



Bought with Samantha Stephens
$420,000
$429,900
2.3%For more information regarding the value of a property, please contact us for a free consultation.
4852 Whittier Dr Old Hickory, TN 37138
4 Beds
3 Baths
1,943 SqFt
Key Details
Sold Price $420,000
Property Type Single Family Home
Sub Type Single Family Residence
Listing Status Sold
Purchase Type For Sale
Square Footage 1,943 sqft
Price per Sqft $216
Subdivision Sherwood Forest
MLS Listing ID 3333824
Sold Date 10/15/26
Bedrooms 4
Full Baths 2
Half Baths 1
HOA Y/N No
Year Built 1973
Annual Tax Amount $2,728
Lot Size 0.360 Acres
Acres 0.36
Lot Dimensions 75 X 217
Property Sub-Type Single Family Residence
Property Description
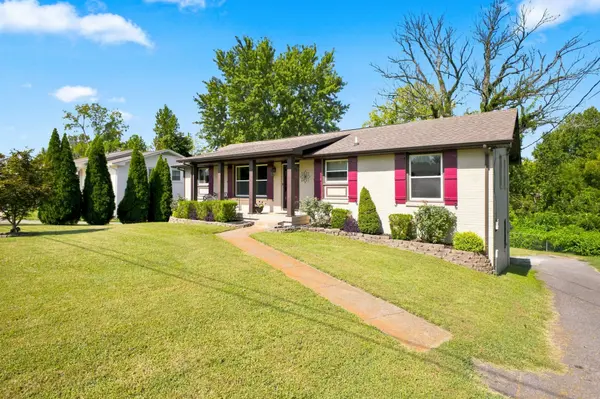
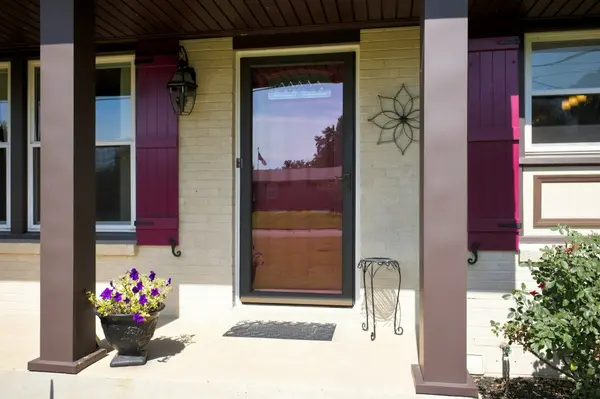
Welcome to 4852 Whittier Dr, a charming multi-generational home located in the heart of Old Hickory, TN. Offering 1,943 square feet of well-designed living space. This property boasts four bedrooms and two-and-a-half bathrooms with it's own income producing basement apartment or multi-generational living suite and it's own separate entrance!! Step inside and be greeted by a warm and welcoming interior featuring engineered wood floors throughout the living area on the main floor. The primary suite offers a half bathroom for added convenience and privacy. Nestled on a quiet street, this home provides both comfort and functionality in a desirable location. With its thoughtful design and practical layout, 4852 Whittier Dr is ready to welcome its new owners. Whether you're hosting a gathering, working on a project in the garage or basement, or enjoying quiet evenings at home, this property is very comfortable and offers flexibility and charm. NEW!! HVAC and water heater in 2020!
Location
State TN
County Davidson County
Rooms
Main Level Bedrooms 3
Interior
Interior Features Ceiling Fan(s), In-Law Floorplan
Heating Central
Cooling Central Air
Flooring Carpet, Wood, Tile
Fireplace N
Appliance Electric Range, Dishwasher, Refrigerator, Stainless Steel Appliance(s)
Exterior
Garage Spaces 1.0
Utilities Available Water Available
View Y/N false
Private Pool false
Building
Story 1
Sewer Public Sewer
Water Public
Structure Type Brick
New Construction false
Schools
Elementary Schools Andrew Jackson Elementary
Middle Schools Dupont Hadley Middle
High Schools Mcgavock Comp High School
Others
Senior Community false
Special Listing Condition Standard
Read Less
Want to know what your home might be worth? Contact us for a FREE valuation!

Our team is ready to help you sell your home for the highest possible price ASAP

© 2026 Listings courtesy of RealTrac as distributed by MLS GRID. All Rights Reserved.
NEARBY SCHOOLS & BUSINESSES