




Bought with Jeremy Shaffer
$738,000
$765,000
3.5%For more information regarding the value of a property, please contact us for a free consultation.
4505 Mockingbird Drive Knoxville, TN 37918
6 Beds
4 Baths
3,908 SqFt
Key Details
Sold Price $738,000
Property Type Single Family Home
Sub Type Single Family Residence
Listing Status Sold
Purchase Type For Sale
Square Footage 3,908 sqft
Price per Sqft $188
Subdivision Dogwood Hills Unit 2 Resub Of Lot 29
MLS Listing ID 3620857
Sold Date 10/14/26
Bedrooms 6
Full Baths 4
HOA Y/N No
Year Built 2010
Annual Tax Amount $3,478
Lot Size 0.530 Acres
Acres 0.53
Lot Dimensions 176.67 X 149.99 X IRR
Property Sub-Type Single Family Residence
Property Description
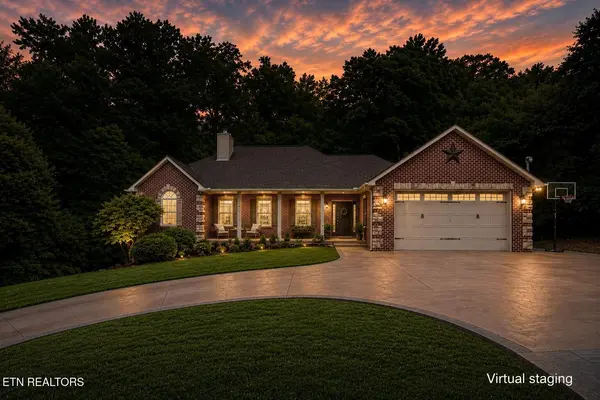
Don't let the exterior fool you. Step inside and this home opens up into something truly uncommon -- 3,900 square feet of thoughtfully designed living space set on a large half-acre lot in the heart of Fountain City.
Upstairs, the main level delivers everything you'd want: three spacious bedrooms including a primary suite with cathedral ceilings and a newly renovated bath with dual shower heads and a jacuzzi tub, a dedicated gym, nine-foot ceilings throughout, and cathedral ceilings that carry through the kitchen and living room as well. The kitchen is outfitted for people who actually use it -- two dishwashers, double washers and dryers, and a commercial ice machine handle whatever the occasion calls for. When the gathering moves outside, the large composite deck, fire pit, and stamped circular driveway set the stage -- all sitting on a half-acre that gives you the breathing room most lots in the area simply don't offer.
Downstairs is where this home truly sets itself apart. The full walk-out basement is a complete living space in its own right -- three large bedrooms, two full baths, and heated floors that keep things comfortable year-round. Whether you're housing aging parents, adult children, or long-term guests, this level gives everyone their own space without anyone feeling like an afterthought. It's the kind of setup that's genuinely hard to find and nearly impossible to replicate.
Central vacuum, loads of storage, and a home that has been meticulously cared for top to bottom round out the picture. If generational living is what you've been searching for, this is the one.
Location
State TN
County Knox County
Interior
Interior Features Walk-In Closet(s), Pantry
Heating Central, Natural Gas
Cooling Central Air
Flooring Carpet, Tile
Fireplaces Number 1
Fireplace Y
Appliance Dishwasher, Disposal, Microwave, Range
Exterior
Garage Spaces 2.0
Utilities Available Natural Gas Available, Water Available
View Y/N false
Private Pool false
Building
Lot Description Wooded, Other, Level
Sewer Public Sewer
Water Public
Structure Type Vinyl Siding,Other,Brick
New Construction false
Schools
Elementary Schools Shannondale Elementary
Middle Schools Gresham Middle School
High Schools Central High School
Others
Senior Community false
Special Listing Condition Standard
Read Less
Want to know what your home might be worth? Contact us for a FREE valuation!

Our team is ready to help you sell your home for the highest possible price ASAP

© 2026 Listings courtesy of RealTrac as distributed by MLS GRID. All Rights Reserved.
NEARBY SCHOOLS & BUSINESSES