


Bought with Jacquie Litton
$306,322
$306,322
For more information regarding the value of a property, please contact us for a free consultation.
8934 Keenberg Lane Knoxville, TN 37931
3 Beds
3 Baths
1,644 SqFt
Key Details
Sold Price $306,322
Property Type Single Family Home
Sub Type Single Family Residence
Listing Status Sold
Purchase Type For Sale
Square Footage 1,644 sqft
Price per Sqft $186
Subdivision Emory Green Townhomes
MLS Listing ID 3620803
Sold Date 10/13/26
Bedrooms 3
Full Baths 2
Half Baths 1
HOA Fees $188/mo
HOA Y/N Yes
Year Built 2026
Annual Tax Amount $1,171
Lot Size 2,613 Sqft
Acres 0.06
Lot Dimensions 21.75 X 128.17 X 21.34 X 132.25
Property Sub-Type Single Family Residence
Property Description
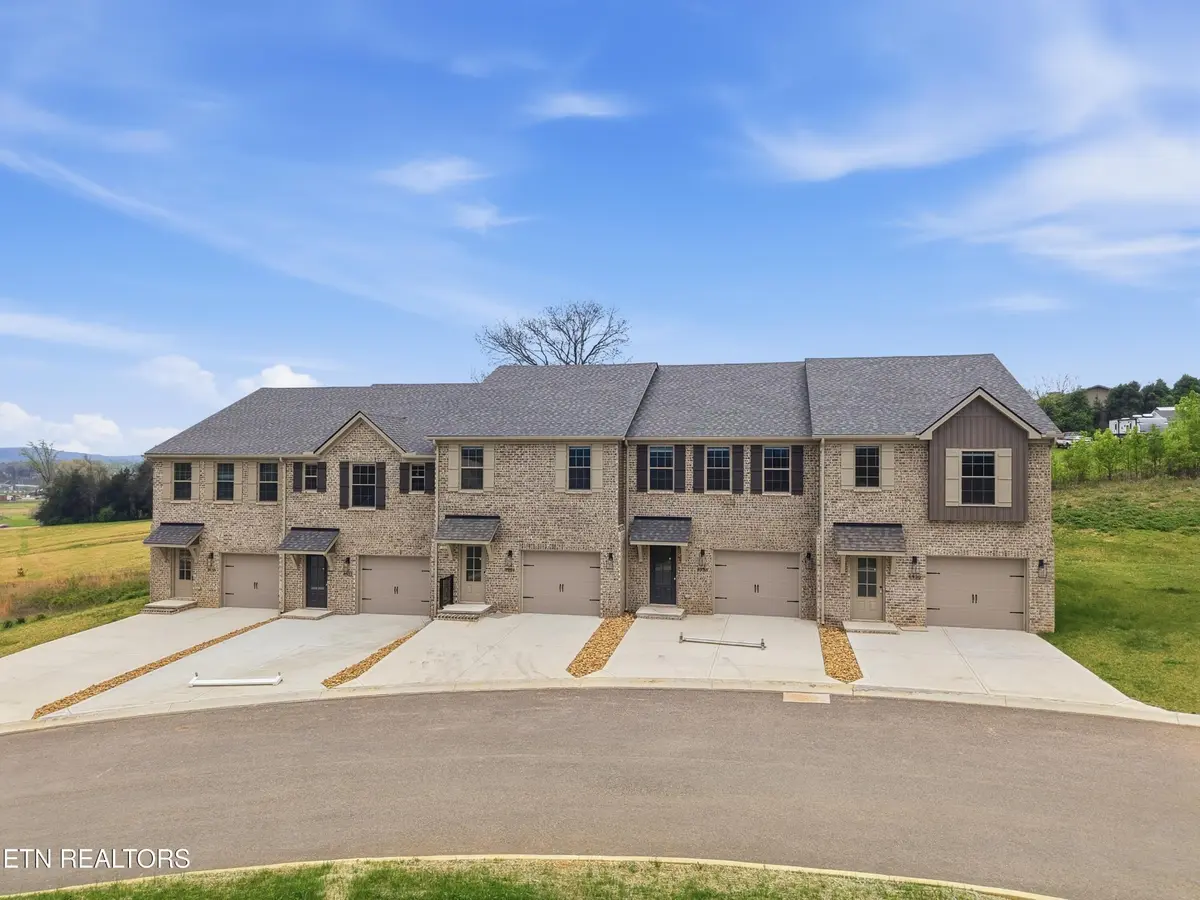
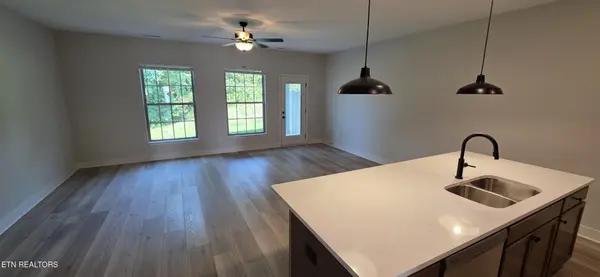
Brand new ''middle unit'' townhome in Karns with maintenance-free living with washer & dryer included...feel free to sell the mower & weed eater! One car garage plus off-street parking, covered patio w/privacy screen & 9 ft ceilings on both floors. Open & stylish kitchen/family room with black door hardware & matte black fixtures, luxury vinyl plank flooring on the main level & in all wet areas. Kitchen features 42'' wall cabinets, quartz tops, tiled backsplash, island with pendant lighting & bar seating area plus stainless appliances including smooth top range/oven, microwave above the range, dishwasher, disposal & side-by-side refrigerator. All BRs are upstairs including primary BR suite w/ceiling fan, walk-in closet, 5 ft shower & dual vanity sinks. Great location convenient to Hardin Valley, Powell & only 10-12 minutes to Pellissippi Parkway.
Location
State TN
County Knox County
Interior
Interior Features Walk-In Closet(s), Pantry
Heating Central, Electric
Cooling Central Air
Flooring Carpet
Fireplace Y
Appliance Dishwasher, Disposal, Dryer, Microwave, Range, Refrigerator, Oven, Washer
Exterior
Garage Spaces 1.0
Utilities Available Electricity Available, Water Available
View Y/N false
Private Pool false
Building
Lot Description Other
Story 2
Sewer Public Sewer
Water Public
Structure Type Vinyl Siding,Other,Brick
New Construction true
Schools
Elementary Schools Mill Creek Elementary School
Middle Schools Karns Middle School
High Schools Karns High School
Others
HOA Fee Include Maintenance Structure,Insurance,Trash,Maintenance Grounds
Senior Community false
Special Listing Condition Standard
Read Less
Want to know what your home might be worth? Contact us for a FREE valuation!

Our team is ready to help you sell your home for the highest possible price ASAP

© 2026 Listings courtesy of RealTrac as distributed by MLS GRID. All Rights Reserved.
NEARBY SCHOOLS & BUSINESSES