
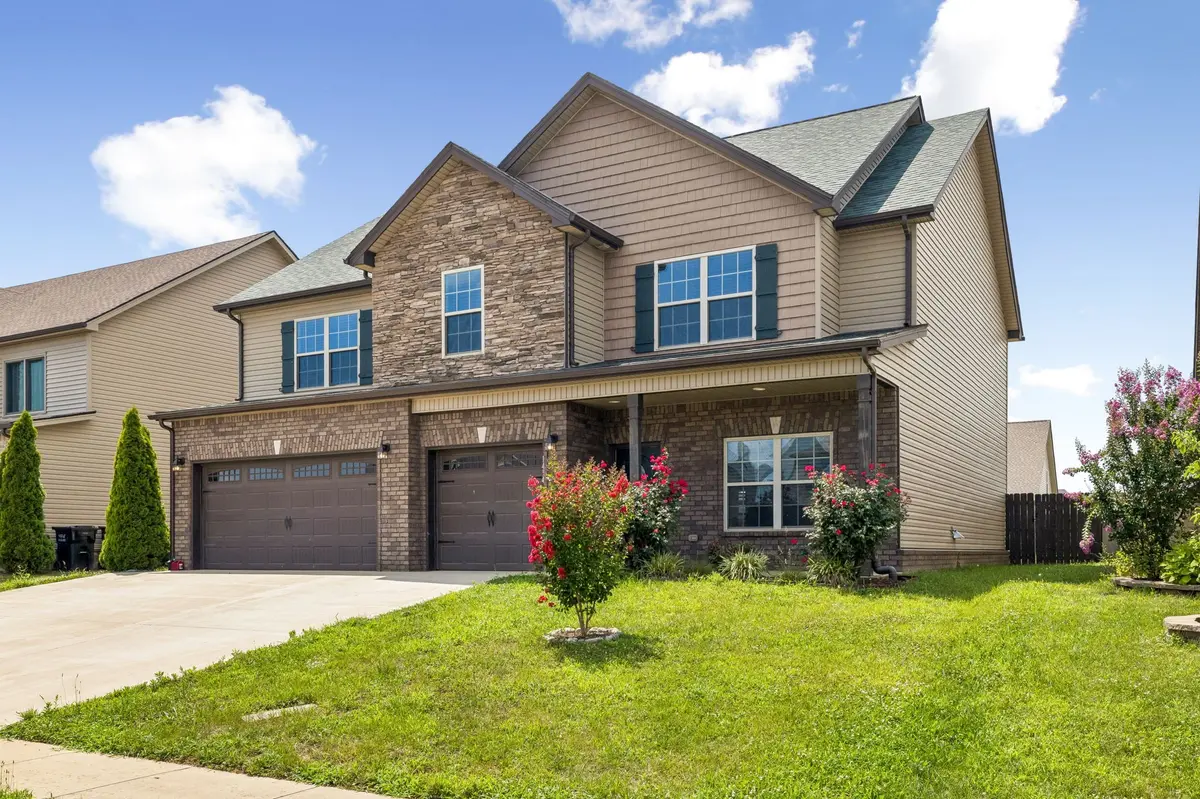
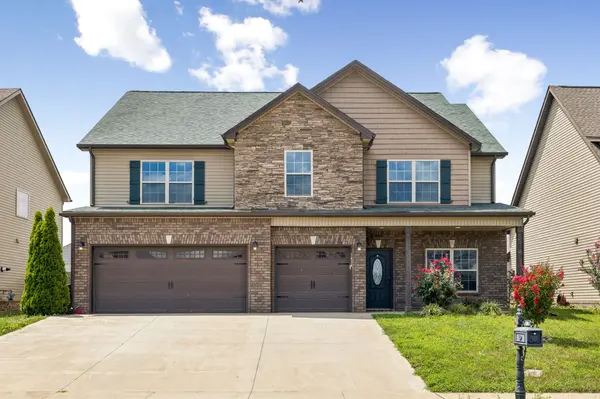

Bought with Hany Attaallah
$410,099
$419,900
2.3%For more information regarding the value of a property, please contact us for a free consultation.
1434 Millet Dr Clarksville, TN 37040
4 Beds
3 Baths
2,581 SqFt
Key Details
Sold Price $410,099
Property Type Single Family Home
Sub Type Single Family Residence
Listing Status Sold
Purchase Type For Sale
Square Footage 2,581 sqft
Price per Sqft $158
Subdivision Summerfield
MLS Listing ID 3272173
Sold Date 08/31/26
Bedrooms 4
Full Baths 3
HOA Fees $40/mo
HOA Y/N Yes
Year Built 2019
Annual Tax Amount $3,394
Lot Size 7,405 Sqft
Acres 0.17
Property Sub-Type Single Family Residence
Property Description
Whether you're hosting friends for game day, gathering around the dining table for holidays, or simply enjoying a quiet evening at home, the seamless flow between the living, dining, and kitchen areas makes everyday living feel effortless.
Fresh interior paint gives the home a clean, move-in-ready feel, while the brand-new roof provides added peace of mind for years to come. Every detail has been thoughtfully refreshed so you can spend less time on projects and more time enjoying your new home.
Out back, you'll discover one of the home's standout features—a private backyard enclosed by a high-end privacy fence and framed by healthy trees, creating a peaceful retreat that's perfect for morning coffee, weekend barbecues, letting pets play, or simply unwinding in your own secluded outdoor space.
Conveniently located with quick access to I-24, commuting is simple while shopping, restaurants, entertainment, and everyday conveniences are just minutes away. Combining thoughtful updates, a functional layout, and a private outdoor setting, this home offers the perfect balance of comfort, convenience, and value.
Location
State TN
County Montgomery County
Rooms
Main Level Bedrooms 1
Interior
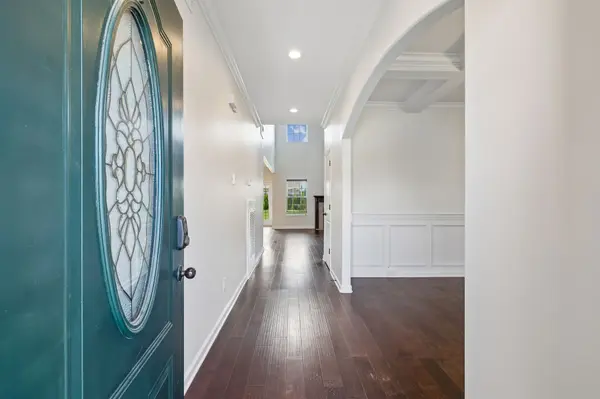
Interior Features Ceiling Fan(s), Entrance Foyer, High Ceilings, Open Floorplan, Pantry, Walk-In Closet(s), Kitchen Island
Heating Central
Cooling Central Air
Flooring Carpet, Wood
Fireplaces Number 1
Fireplace Y
Appliance Double Oven
Exterior
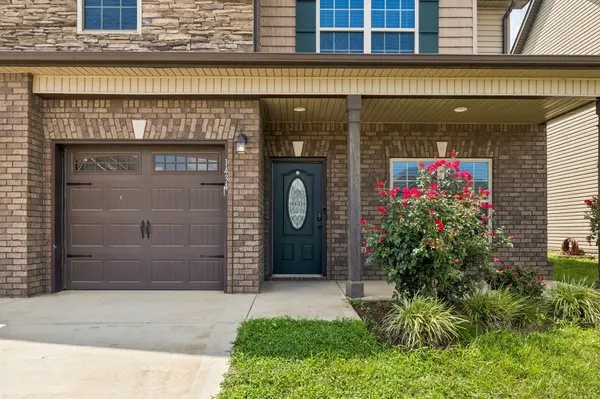
Garage Spaces 3.0
Utilities Available Water Available
View Y/N false
Private Pool false
Building
Story 2
Sewer Public Sewer
Water Public
Structure Type Brick,Vinyl Siding
New Construction false
Schools
Elementary Schools Northeast Elementary
Middle Schools Kirkwood Middle
High Schools Kirkwood High
Others
HOA Fee Include Trash
Senior Community false
Special Listing Condition Standard
Read Less
Want to know what your home might be worth? Contact us for a FREE valuation!

Our team is ready to help you sell your home for the highest possible price ASAP

© 2026 Listings courtesy of RealTrac as distributed by MLS GRID. All Rights Reserved.
NEARBY SCHOOLS & BUSINESSES