


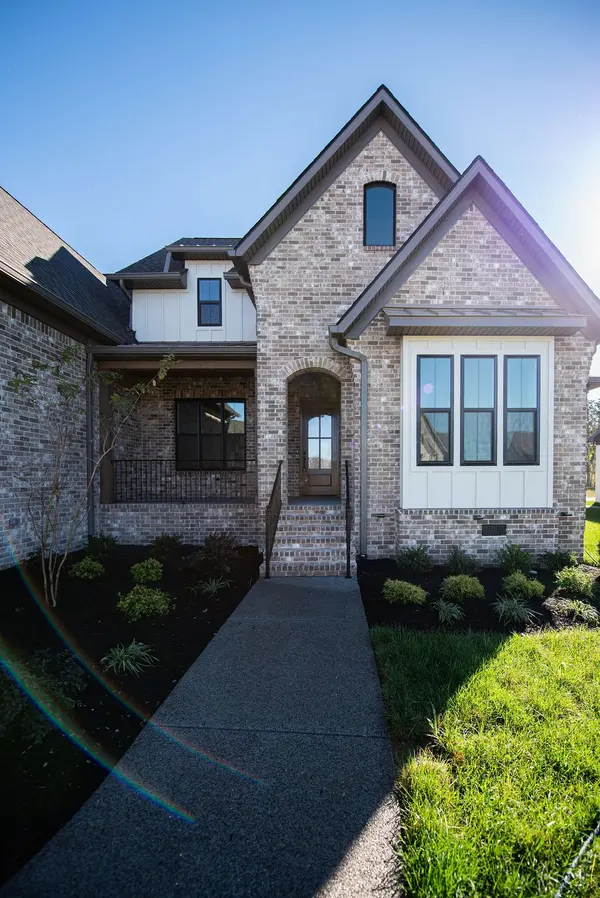


2926 Carisbrooke Dr Mount Juliet, TN 37122
5 Beds
5 Baths
3,483 SqFt
UPDATED:
Key Details
Property Type Single Family Home
Sub Type Single Family Residence
Listing Status Active
Purchase Type For Sale
Square Footage 3,483 sqft
Price per Sqft $337
Subdivision Reserve At Wright Farms Ph3
MLS Listing ID 3626819
Bedrooms 5
Full Baths 4
Half Baths 1
HOA Fees $600/ann
HOA Y/N Yes
Year Built 2026
Annual Tax Amount $483
Lot Size 0.390 Acres
Acres 0.39
Property Sub-Type Single Family Residence
Property Description
The primary suite offers a spa-inspired bath featuring a freestanding soaking tub with a floor-mounted faucet and handheld sprayer, plus a tiled shower with a rain can, handheld sprayer, and shower head. The spacious walk-in closet includes custom-built shelving. Additional highlights include a covered screened-in rear porch, tankless water heater, epoxy-coated garage floors, and professionally sodded front and side yards. Experience the quality, thoughtful design, and upgraded finishes that distinguish Universal Builders. The Tolbert Plan offers the perfect combination of timeless style and modern comfort in The Reserve at Wright Farms.
Location
State TN
County Wilson County
Rooms
Main Level Bedrooms 2
Interior
Heating Central, Heat Pump, Natural Gas
Cooling Central Air
Flooring Carpet, Wood, Tile
Fireplace N
Appliance Electric Oven, Cooktop, Dishwasher, Disposal, Microwave, Refrigerator
Exterior
Garage Spaces 3.0
Utilities Available Natural Gas Available, Water Available
View Y/N false
Private Pool false
Building
Story 2
Sewer STEP System
Water Private
Structure Type Brick,Hardboard Siding
New Construction true
Schools
Elementary Schools Central Pike Elementary
Middle Schools Gladeville Middle School
High Schools Wilson Central High School
Others
Senior Community false
Special Listing Condition Standard

NEARBY SCHOOLS & PROPERTIES