
3733 Shady Oak Cir, Cookeville, TN 38501
See all 27 photos
3733 Shady Oak Cir, Cookeville, TN 38501
REQUEST A TOUR If you would like to see this home without being there in person, select the "Virtual Tour" option and your agent will contact you to discuss available opportunities.
In-PersonVirtual Tour
Listed by Heather Skender-Newton • Skender-Newton Realty
$ 289,929
Est. payment /mo
Save
New

3733 Shady Oak Cir Cookeville, TN 38501

3 Beds

2 Baths

1,506 SqFt


UPDATED:

Key Details

Property Type Single Family Home

Sub Type Single Family Residence

Listing Status Active

Purchase Type For Sale

Square Footage 1,506 sqft

Price per Sqft $192

Subdivision Shady Oaks Ph Ii

MLS Listing ID 3624869

Bedrooms 3

Full Baths 2

HOA Y/N No

Year Built 1998

Annual Tax Amount $994

Lot Size 0.460 Acres

Acres 0.46

Lot Dimensions 100 X 200

Property Sub-Type Single Family Residence

Property Description

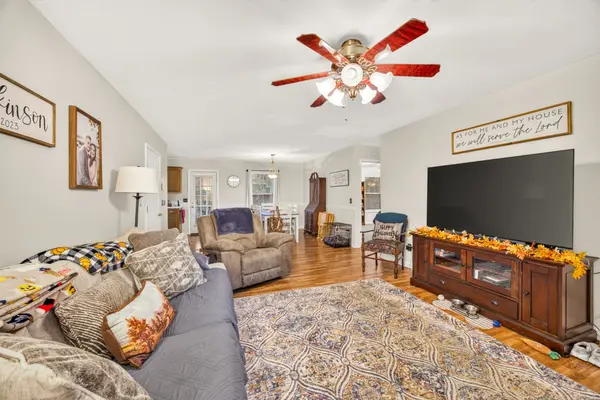
Move in ready ranch home with a park like setting and a fenced in backyard. Pulling into the home you have a double paved driveway with a true two car garage. Walking through the front door you have an open living and dining area with a galley kitchen off to the side. You have stainless steel appliances + a gas oven that connects with your laundry area and storage. The right side of the home has your three bedrooms and two full bathrooms. The back deck is great in size and you have a level fenced in backyard. Paint has been updated and the bedrooms have newer carpet. Will pass any loan type. Washer/dryer remain. 1 year home warranty for peace of mind.

Location

State TN

County Putnam County

Rooms

Main Level Bedrooms 3

Interior

Interior Features Ceiling Fan(s), Entrance Foyer, Open Floorplan, High Speed Internet

Heating Central

Cooling Central Air

Flooring Wood

Fireplace Y

Appliance Gas Oven, Cooktop, Gas Range, Dishwasher, Ice Maker, Microwave, Refrigerator, Washer

Exterior

Garage Spaces 2.0

Utilities Available Water Available

View Y/N false

Roof Type Shingle

Private Pool false

Building

Lot Description Cleared

Story 1

Sewer Septic Tank

Water Private

Structure Type Vinyl Siding

New Construction false

Schools

Elementary Schools Cane Creek Elementary

Middle Schools Upperman Middle School

High Schools Upperman High School

Others

Senior Community false

Special Listing Condition Standard


RealTracs IDX

NEARBY SCHOOLS & PROPERTIES

Darren A. Wilson

Darren A. Wilson

Agent License ID: 778002922

+1(615) 219-6001

GET MORE INFORMATION

Name
Phone*
Message

Go tour this home

3733 Shady Oak Cir