
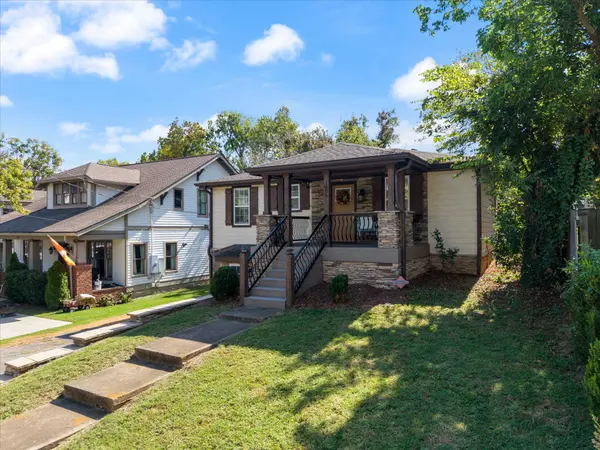
1406 Lillian St, Nashville, TN 37206
See all 44 photos
1406 Lillian St, Nashville, TN 37206
REQUEST A TOUR If you would like to see this home without being there in person, select the "Virtual Tour" option and your agent will contact you to discuss available opportunities.
In-PersonVirtual Tour
Listed by Andrew Dicker • Blackwell Realty
$ 719,900
Est. payment /mo
Save
New

1406 Lillian St Nashville, TN 37206

3 Beds

3 Baths

1,694 SqFt


UPDATED:

Key Details

Property Type Single Family Home

Sub Type Single Family Residence

Listing Status Active

Purchase Type For Sale

Square Footage 1,694 sqft

Price per Sqft $424

Subdivision Lindsley Home Place

MLS Listing ID 3624413

Bedrooms 3

Full Baths 2

Half Baths 1

HOA Y/N No

Year Built 1984

Annual Tax Amount $4,721

Lot Size 7,405 Sqft

Acres 0.17

Lot Dimensions 50 X 150

Property Sub-Type Single Family Residence

Property Description

LOCATION on Point! By 5 Points actually! Walking distance to so many great Bars and Resturants! Shelby Park, Golf Course and dog park! Lipstick Lounge and Cinco De Mayo! Hop on Shelby Ave to downtown in a few minutes! This home was completely renovated in 2021. Hardwoods and Tile throughout. Nice open plan main level living with an increbible Commerical Grade Hallman Gas Stove imported form Italy! Gotta be seen! Large Kitchen Island and long prep bar with an under counter wine fridge. Roof and HVAC are form 2021. Tankless waterheater and large bonus room downstairs with a half/guest bath. Large laundry room. And Private Primary Suite on the same level. This home also features great off street parking! In front and back. And a huge covered front porch! So East Nashville! Fully fenced in back yard with grilling area and tons of guest parking off the service laneway beyond the gates. Come and get a feel for it yourself!

Location

State TN

County Davidson County

Rooms

Main Level Bedrooms 2

Interior

Interior Features Ceiling Fan(s), Extra Closets, Open Floorplan, Smart Camera(s)/Recording, Smart Thermostat, High Speed Internet, Kitchen Island

Heating Central, Natural Gas

Cooling Central Air, Electric

Flooring Wood, Tile

Fireplace N

Appliance Gas Oven, Gas Range, Dishwasher, Disposal, Dryer, Freezer, Ice Maker, Microwave, Refrigerator, Stainless Steel Appliance(s), Washer

Exterior

Utilities Available Electricity Available, Natural Gas Available, Water Available, Cable Connected

View Y/N false

Roof Type Shingle

Private Pool false

Building

Lot Description Level

Story 2

Sewer Public Sewer

Water Public

Structure Type Hardboard Siding,Stone

New Construction false

Schools

Elementary Schools Warner Elementary Enhanced Option

Middle Schools Stratford Stem Magnet School Lower Campus

High Schools Stratford Stem Magnet School Upper Campus

Others

Senior Community false

Special Listing Condition Standard


RealTracs IDX

NEARBY SCHOOLS & PROPERTIES

Darren A. Wilson

Darren A. Wilson

Agent License ID: 778002922

+1(615) 219-6001

GET MORE INFORMATION

Name
Phone*
Message

Go tour this home

1406 Lillian St