

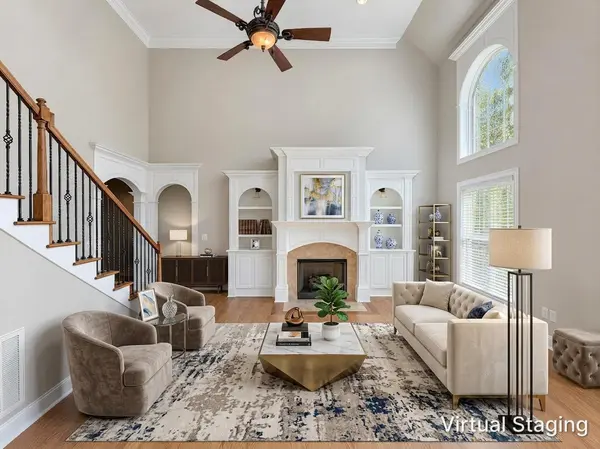


1013 Glessner Dr Spring Hill, TN 37174
5 Beds
4 Baths
3,666 SqFt
UPDATED:
Key Details
Property Type Single Family Home
Sub Type Single Family Residence
Listing Status Active
Purchase Type For Sale
Square Footage 3,666 sqft
Price per Sqft $197
Subdivision Glennmont Sec 1
MLS Listing ID 3624349
Bedrooms 5
Full Baths 4
HOA Fees $52/mo
HOA Y/N Yes
Year Built 2007
Annual Tax Amount $3,802
Lot Size 10,890 Sqft
Acres 0.25
Lot Dimensions 87 X 125
Property Sub-Type Single Family Residence
Property Description
interstate, shopping, and local eateries! Hardwood flooring throughout the main level
adds warmth and elegance. The oversized primary suite is conveniently located on the
main level and features a trey ceiling, dual vanities, and a walk-in closet. A secondary
bedroom or home office on the main level offers added flexibility. Enjoy elegant
gatherings in the formal dining room with a coffered ceiling. Relax or entertain on the
covered, screened patio overlooking the fenced backyard. This home offers the perfect
blend of charm, comfort, and convenience!
Location
State TN
County Williamson County
Rooms
Main Level Bedrooms 2
Interior
Interior Features Ceiling Fan(s), Walk-In Closet(s)
Heating Central
Cooling Central Air
Flooring Carpet, Wood, Tile
Fireplaces Number 1
Fireplace Y
Appliance Electric Oven, Dishwasher, Microwave, Refrigerator
Exterior
Garage Spaces 2.0
Utilities Available Water Available
View Y/N false
Private Pool false
Building
Lot Description Level
Story 2
Sewer Public Sewer
Water Public
Structure Type Brick
New Construction false
Schools
Elementary Schools Allendale Elementary School
Middle Schools Spring Station Middle School
High Schools Summit High School
Others
Senior Community false
Special Listing Condition Standard

NEARBY SCHOOLS & PROPERTIES