


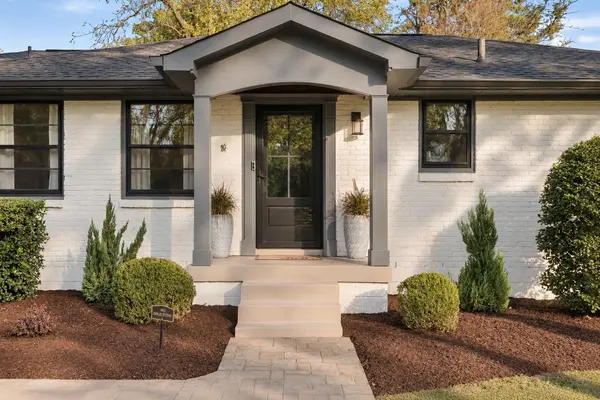


5004 Timberhill Dr Nashville, TN 37211
3 Beds
2 Baths
1,264 SqFt
UPDATED:
Key Details
Property Type Single Family Home
Sub Type Single Family Residence
Listing Status Active
Purchase Type For Sale
Square Footage 1,264 sqft
Price per Sqft $465
Subdivision Crieve Hall Estates
MLS Listing ID 3624199
Bedrooms 3
Full Baths 2
HOA Y/N No
Year Built 1955
Annual Tax Amount $3,634
Lot Size 0.390 Acres
Acres 0.39
Lot Dimensions 90 X 200
Property Sub-Type Single Family Residence
Property Description
Inside, you'll find 3 bedrooms, 2 bathrooms, and 1,264 square feet of inviting living space, featuring beautiful crown molding throughout, custom built-in bookshelves, and a renovated primary bathroom. The thoughtfully updated kitchen features new appliances and a welcoming space for everyday living and entertaining. Throughout the home, you'll find evidence of the care and attention it has received over the years.
Step outside to a charming back porch overlooking the spacious, level backyard, complete with a fire pit and plenty of room to entertain, garden, play, or simply unwind. The detached garage, already equipped with electricity, offers additional storage and exciting possibilities for a future studio, home office, gym, or guest quarters.
Crieve Hall is one of South Nashville's most treasured neighborhoods, known for its beautiful tree-lined streets, strong sense of community, and unbeatable convenience. Zoned for the highly regarded Crieve Hall Elementary and just minutes from neighborhood parks, shopping, dining, and downtown Nashville, this is an opportunity to enjoy all the charm and connection that make Crieve Hall such a special place to call home.
Location
State TN
County Davidson County
Rooms
Main Level Bedrooms 3
Interior
Interior Features Bookcases, Built-in Features
Heating Central, Natural Gas
Cooling Central Air
Flooring Wood, Tile
Fireplace N
Appliance Electric Range, Dishwasher
Exterior
Exterior Feature Smart Light(s)
Garage Spaces 1.0
Utilities Available Natural Gas Available, Water Available
Amenities Available Playground
View Y/N false
Private Pool false
Building
Story 1
Sewer Public Sewer
Water Public
Structure Type Brick
New Construction false
Schools
Elementary Schools Crieve Hall Elementary
Middle Schools Croft Design Center
High Schools John Overton Comp High School
Others
Senior Community false
Special Listing Condition Standard

NEARBY SCHOOLS & PROPERTIES