
1304 Kaci Dr, Smyrna, TN 37167
See all 53 photos
1304 Kaci Dr, Smyrna, TN 37167
REQUEST A TOUR If you would like to see this home without being there in person, select the "Virtual Tour" option and your agent will contact you to discuss available opportunities.
In-PersonVirtual Tour
Listed by Brandy Lee Armstrong • Georgia Evans Realty, LLC
$ 680,000
Est. payment /mo
Save
New

1304 Kaci Dr Smyrna, TN 37167

4 Beds

4 Baths

3,132 SqFt


UPDATED:

Key Details

Property Type Single Family Home

Sub Type Single Family Residence

Listing Status Active

Purchase Type For Sale

Square Footage 3,132 sqft

Price per Sqft $217

Subdivision Patton Retreat Ph 1

MLS Listing ID 3624106

Bedrooms 4

Full Baths 3

Half Baths 1

HOA Fees $90/ann

HOA Y/N Yes

Year Built 2019

Annual Tax Amount $2,954

Lot Size 0.380 Acres

Acres 0.38

Property Sub-Type Single Family Residence

Property Description

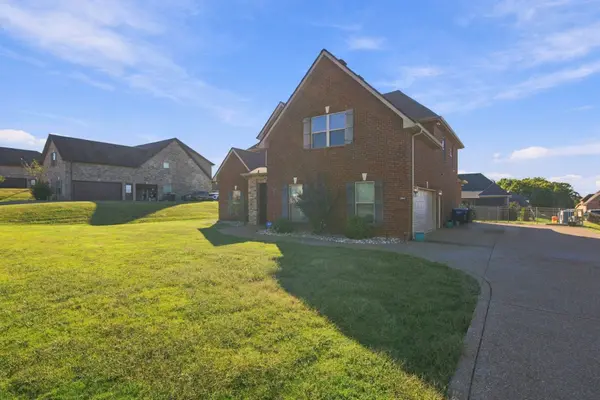
Welcome home to Patton Retreat! This beautiful all-brick 2019 home offers 4 bedrooms, 3 full baths plus a half bath, and 3,132 square feet of thoughtfully designed living space on a generous 0.38-acre lot. A covered front porch sets the tone as you step inside to an open main level made for everyday living and entertaining. Upstairs you'll find spacious bedrooms, a large bonus room, AND a separate playroom/office — room for the whole family to spread out and then some. Out back, the covered patio with fireplace is the perfect spot for morning coffee, game day, or cozy evenings by the fire. A 2-car garage rounds out the package. Enjoy the best of Smyrna living in one of the area's most sought-after communities, zoned for Stewartsboro Elementary, Rocky Fork Middle, and Smyrna High. Quick access to I-24 and I-840 puts you minutes from Smyrna shopping and dining, and a straight shot to Murfreesboro or Nashville. Homes in Patton Retreat don't sit long — come see why!

Location

State TN

County Rutherford County

Rooms

Main Level Bedrooms 1

Interior

Interior Features Ceiling Fan(s), Extra Closets, High Ceilings, Pantry, Walk-In Closet(s)

Heating Central, Electric

Cooling Ceiling Fan(s), Central Air, Electric

Flooring Carpet, Wood, Tile

Fireplaces Number 1

Fireplace Y

Appliance Electric Oven, Electric Range, Dishwasher, Microwave, Refrigerator

Exterior

Garage Spaces 2.0

Utilities Available Electricity Available, Water Available

View Y/N false

Private Pool false

Building

Story 2

Sewer Public Sewer

Water Public

Structure Type Brick

New Construction false

Schools

Elementary Schools Stewartsboro Elementary

Middle Schools Rocky Fork Middle School

High Schools Smyrna High School

Others

HOA Fee Include Maintenance Grounds

Senior Community false

Special Listing Condition Standard


RealTracs IDX

NEARBY SCHOOLS & PROPERTIES

Darren A. Wilson

Darren A. Wilson

Agent License ID: 778002922

+1(615) 219-6001

GET MORE INFORMATION

Name
Phone*
Message

Go tour this home

1304 Kaci Dr