
5005 Nevada Ave, Nashville, TN 37209
See all 52 photos
5005 Nevada Ave, Nashville, TN 37209
REQUEST A TOUR If you would like to see this home without being there in person, select the "Virtual Tour" option and your agent will contact you to discuss available opportunities.
In-PersonVirtual Tour
Listed by Allen Huggins • WH Properties
$ 1,850,000
Est. payment /mo
Save
New

5005 Nevada Ave Nashville, TN 37209

5 Beds

5 Baths

3,492 SqFt


UPDATED:

Key Details

Property Type Single Family Home

Sub Type Single Family Residence

Listing Status Active

Purchase Type For Sale

Square Footage 3,492 sqft

Price per Sqft $529

Subdivision Sylvan Park

MLS Listing ID 3623694

Bedrooms 5

Full Baths 4

Half Baths 1

HOA Y/N No

Year Built 2020

Annual Tax Amount $12,441

Lot Size 8,276 Sqft

Acres 0.19

Lot Dimensions 50 X 150

Property Sub-Type Single Family Residence

Property Description

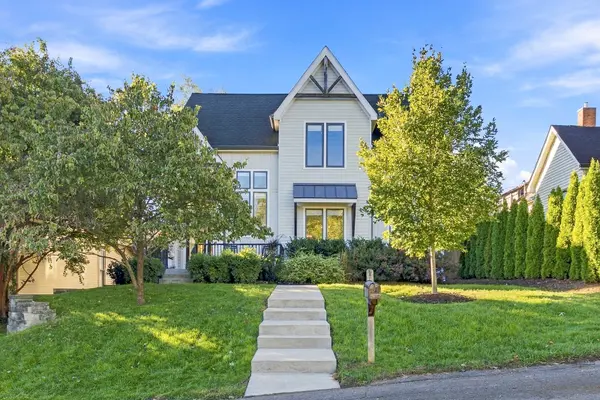
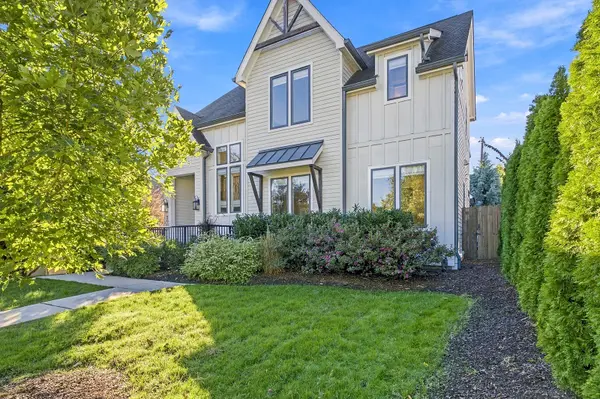
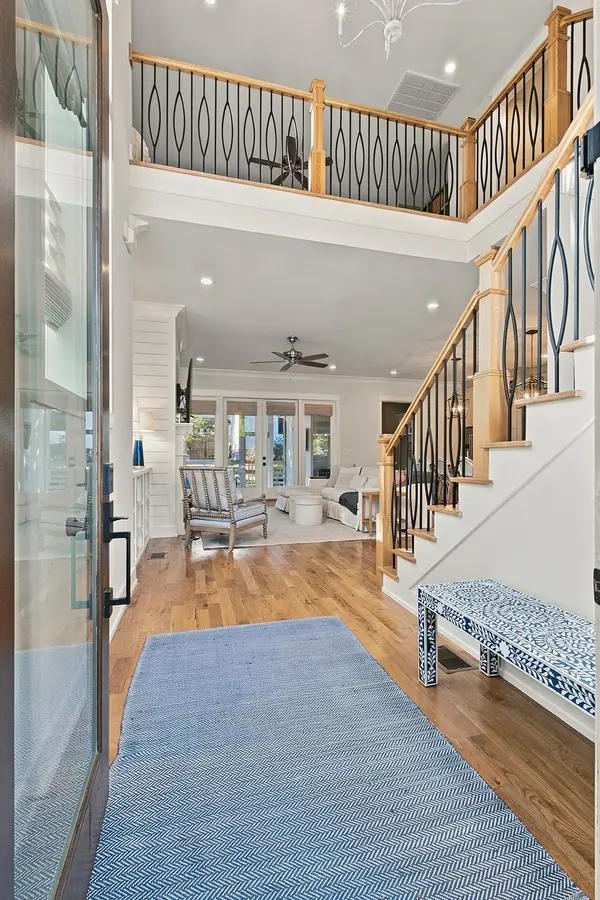
Beautiful **3,889 Sq. Ft** home in desirable Sylvan Park! (~3492ft main home + bonus 397ft apartment) \\ Prime interior features (fresh paint, high ceilings, crown molding, hardwoods) \\ Entertainer's layout: Open Living w/statement fireplace - Dining w/custom wall finishes - Eat-In Kitchen w/hidden pantry + chef's finishes - Rec room w/built-ins \\ Relax in the main level Owner's Retreat w/spa bathroom \\ Outside Oasis: Screened porch, fenced yard w/custom play area (easily convert back to lawn or plunge pool) \\ Investment Opportunity!! Detached Garage w/Studio Apartment (full bath, kitchenette) ~ Live + Earn or use as ideal private studio/gym/office/etc.

Location

State TN

County Davidson County

Rooms

Main Level Bedrooms 2

Interior

Interior Features Bookcases, Built-in Features, Ceiling Fan(s), High Ceilings, Open Floorplan, Pantry

Heating Central, Electric, Natural Gas

Cooling Central Air, Electric

Flooring Wood, Tile

Fireplaces Number 1

Fireplace Y

Appliance Oven, Gas Range, Dishwasher, Refrigerator

Exterior

Garage Spaces 2.0

Utilities Available Electricity Available, Natural Gas Available, Water Available

View Y/N false

Private Pool false

Building

Story 2

Sewer Public Sewer

Water Public

Structure Type Fiber Cement

New Construction false

Schools

Elementary Schools Sylvan Park Paideia Design Center

Middle Schools West End Middle School

High Schools Hillsboro Comp High School

Others

Senior Community false

Special Listing Condition Standard


RealTracs IDX

NEARBY SCHOOLS & PROPERTIES

Darren A. Wilson

Darren A. Wilson

Agent License ID: 778002922

+1(615) 219-6001

GET MORE INFORMATION

Name
Phone*
Message

Go tour this home

5005 Nevada Ave