



236 Hudson Dr Gallatin, TN 37066
3 Beds
2 Baths
1,432 SqFt
UPDATED:
Key Details
Property Type Single Family Home
Sub Type Horizontal Property Regime - Attached
Listing Status Active
Purchase Type For Sale
Square Footage 1,432 sqft
Price per Sqft $288
Subdivision Westfield
MLS Listing ID 3622689
Bedrooms 3
Full Baths 2
HOA Fees $75/mo
HOA Y/N Yes
Year Built 2026
Annual Tax Amount $99
Property Sub-Type Horizontal Property Regime - Attached
Property Description
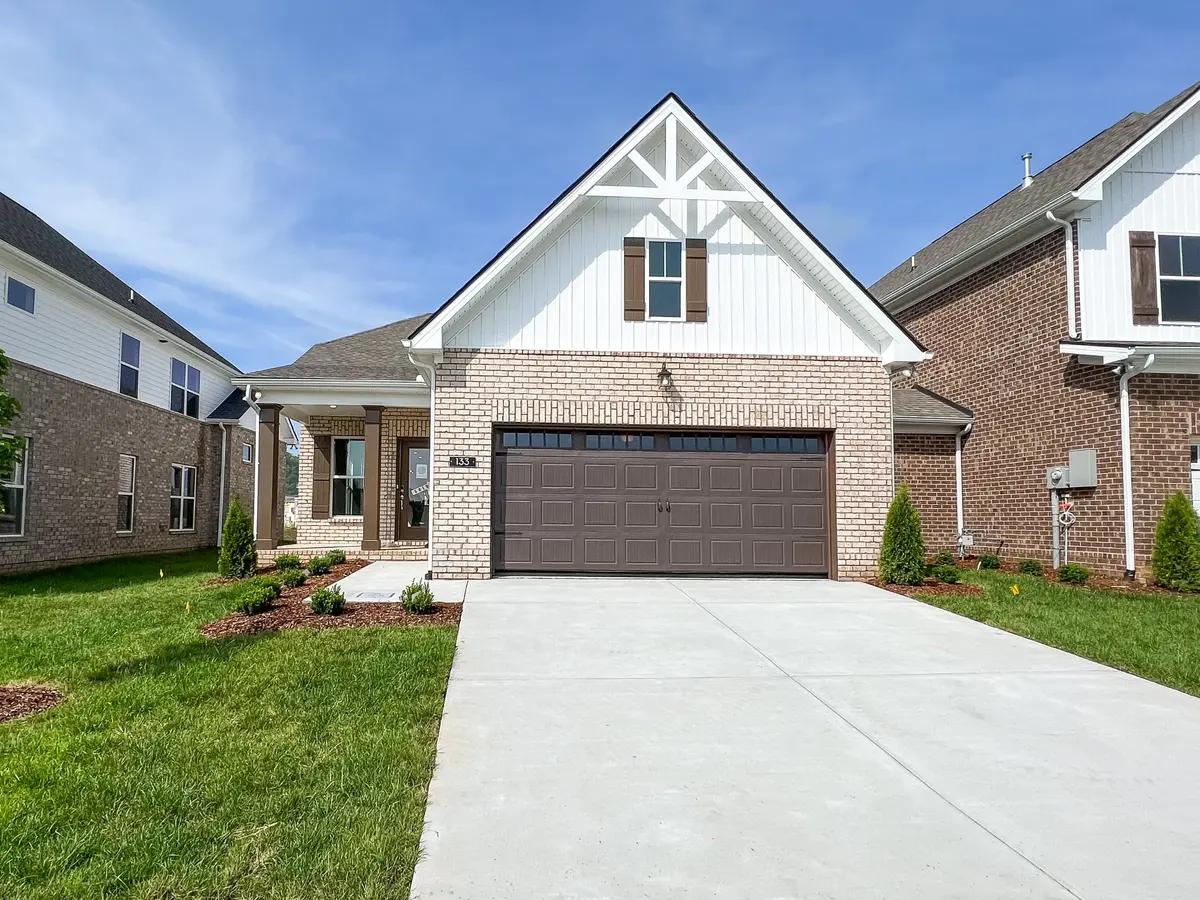
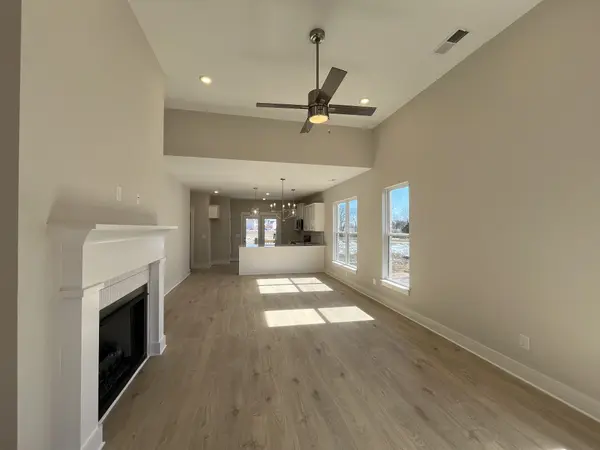
Step through the covered front porch into a bright, welcoming interior where the living, dining, and kitchen areas flow naturally together. The spacious main living area features an inviting fireplace, creating a comfortable gathering place for relaxing evenings or entertaining guests. Large windows bring natural light into the space, enhancing the home's open and airy atmosphere.
The kitchen serves as the heart of the home, featuring a generous center island, ample cabinetry, and convenient counter space for preparing meals and hosting gatherings. Its seamless connection to the dining and living areas makes everyday routines and entertaining feel effortless.
The primary suite provides a relaxing private retreat, complete with a spacious bedroom, an adjoining bathroom, and dedicated closet space. Two additional bedrooms offer flexibility for guests, a home office, hobbies, or whatever suits your lifestyle. A second full bathroom provides added convenience.
Thoughtfully arranged across a single level, the Cypress makes moving between living spaces simple and comfortable. An attached two-car garage offers convenient parking and additional storage, while the covered front porch creates a welcoming outdoor space to enjoy.
Located in the Westfield community in Gallatin, this home offers a wonderful opportunity to enjoy thoughtfully designed living without the need for stairs. Discover the charm, functionality, and everyday comfort of the Cypress floorplan at 236 Hudson Drive.
Home is under construction. Photos are representative of the Cypress floorplan. Actual home features, finishes, and selections may vary.
Location
State TN
County Sumner County
Rooms
Main Level Bedrooms 3
Interior
Heating Central
Cooling Central Air
Flooring Carpet, Laminate, Tile
Fireplace N
Appliance Stainless Steel Appliance(s)
Exterior
Garage Spaces 2.0
Utilities Available Water Available
View Y/N false
Private Pool false
Building
Story 1
Sewer Public Sewer
Water Public
Structure Type Brick
New Construction true
Schools
Elementary Schools Station Camp Elementary
Middle Schools Station Camp Middle School
High Schools Station Camp High School
Others
Senior Community false
Special Listing Condition Standard

NEARBY SCHOOLS & PROPERTIES