
2022 Lasea Rd, Spring Hill, TN 37174
See all 100 photos
2022 Lasea Rd, Spring Hill, TN 37174
REQUEST A TOUR If you would like to see this home without being there in person, select the "Virtual Tour" option and your agent will contact you to discuss available opportunities.
In-PersonVirtual Tour
Listed by Jackie Tulumaris • Parks Compass
$ 1,900,000
Est. payment /mo
Save
Open Thu 11:30AM-2:30PM

2022 Lasea Rd Spring Hill, TN 37174

3 Beds

3 Baths

3,628 SqFt


Open House

Thu Oct 22, 11:30am - 2:30pm

UPDATED:

Key Details

Property Type Single Family Home

Sub Type Single Family Residence

Listing Status Active

Purchase Type For Sale

Square Footage 3,628 sqft

Price per Sqft $523

MLS Listing ID 3619404

Bedrooms 3

Full Baths 2

Half Baths 1

HOA Y/N No

Year Built 2022

Annual Tax Amount $3,402

Lot Size 6.080 Acres

Acres 6.08

Property Sub-Type Single Family Residence

Property Description

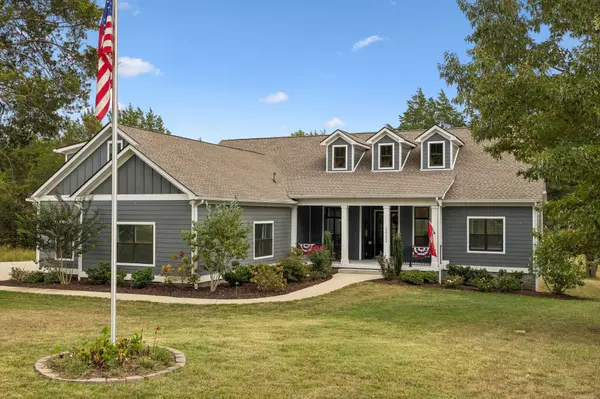
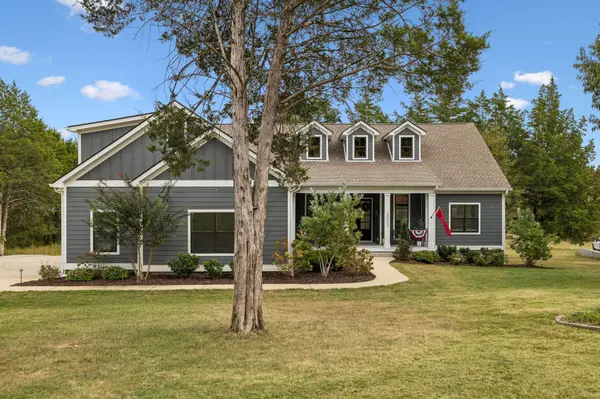
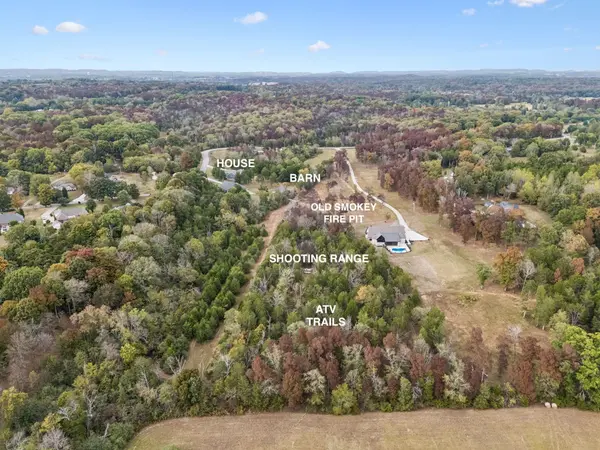
The home is beautiful, BUT THE LAND IS WHERE THE ADVENTURES BEGIN! Set across 6.1 ACRES this RECREATIONAL ESTATE is an OUTDOOR ENTHUSIAST'S DREAM, featuring ATV TRAILS, a PRIVATE SHOOTING RANGE, an AXE THROWING STATION, ARCHERY, & an "OLD SMOKEY" FIRE PIT. A 30 x 40 STEEL STRUCTURE BARN w/200-amp electrical service provides an ideal set up for hobbies, equipment, & projects + ample add'l acreage leaves room to make the property your own. The modern farm house showcases 3700 square-feet of thoughtfully designed, mostly single-level living. ALL BEDROOMS ON THE MAIN LEVEL + an OFFICE, generously sized LAUNDRY/MUDROOM/DROP ZONE & an inviting window-wrapped SUNROOM offering sweeping views. The second floor features a large bonus room over the garage & an adjacent room that is currently styled as a guest suite, but could be used as a second office or hobby space.The stunning kitchen blends sophisticated finishes and intentional functionality, featuring a STRIKING DOUBLE SLAB ISLAND, farm sink, custom lighting, THERMADOR APPLIANCES, & an oversized WALK-IN PANTRY you will love. ELEVATED ARCHITECTURAL DETAILS- including 10' ceilings, 8' doors, double hung windows with transoms, and custom finishes & millwork throughout- give the space a distinctive character and an exceptional sense of craftsmanship. THE IMPRESSIVE 21X9 PRIMARY BEDROOM CLOSET EVOKES THE FEEL OF A BOUTIQUE...the custom cabinetry features lighted interiors, roll out drawers, an island w/ additional drawer storage creating an elegant, highly organized space to showcase and enjoy your wardrobe & accessories.The list of the home's features & benefits continues...Enjoy 2 covered porches (front and back) for kicking back & relaxing, an oversized 3 CAR GARAGE W/TESLA CHARGER, outdoor cameras throughout the property, STORM SHELTER, front yard IRRIGATION, & custom exterior lighting. Meticulous ownership & the home has been pre-inspected for added peace of mind. Large animals welcome. SEE VIDEO LINK BELOW.

Location

State TN

County Maury County

Rooms

Main Level Bedrooms 3

Interior

Interior Features Built-in Features, Ceiling Fan(s), Entrance Foyer, Extra Closets, High Ceilings, Open Floorplan, Pantry, Walk-In Closet(s), Kitchen Island

Heating Propane

Cooling Central Air, Electric

Flooring Carpet, Wood, Tile

Fireplaces Number 1

Fireplace Y

Appliance Built-In Gas Oven, Built-In Gas Range, Dishwasher, Refrigerator, Stainless Steel Appliance(s)

Exterior

Exterior Feature Smart Camera(s)/Recording, Storm Shelter

Garage Spaces 3.0

Utilities Available Electricity Available, Water Available

View Y/N false

Roof Type Asphalt

Private Pool false

Building

Lot Description Level

Story 2

Sewer Septic Tank

Water Public

Structure Type Fiber Cement

New Construction false

Schools

Elementary Schools Battle Creek Elementary School

Middle Schools Battle Creek Middle School

High Schools Battle Creek High School

Others

Senior Community false

Special Listing Condition Standard


RealTracs IDX

NEARBY SCHOOLS & PROPERTIES

Darren A. Wilson

Darren A. Wilson

Agent License ID: 778002922

+1(615) 219-6001

GET MORE INFORMATION

Name
Phone*
Message

Go tour this home

2022 Lasea Rd