

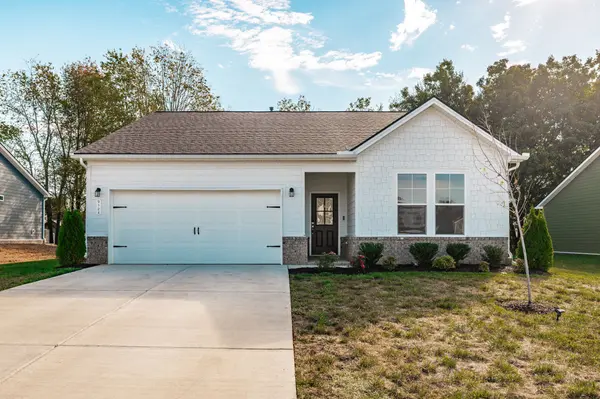
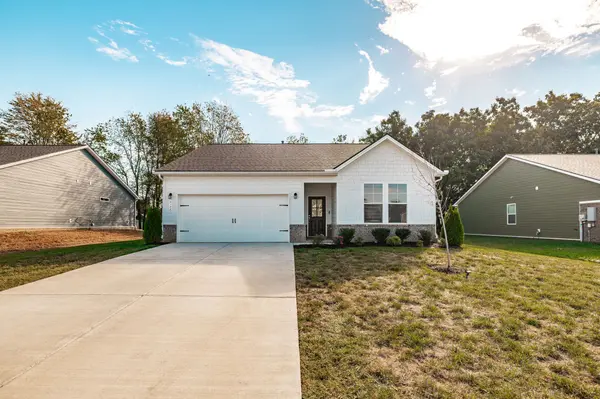

9124 Gant Dr White House, TN 37188
3 Beds
2 Baths
1,453 SqFt
UPDATED:
Key Details
Property Type Single Family Home
Sub Type Single Family Residence
Listing Status Active
Purchase Type For Sale
Square Footage 1,453 sqft
Price per Sqft $245
Subdivision Sage Farms - Phase 2
MLS Listing ID 3621244
Bedrooms 3
Full Baths 2
HOA Fees $24/mo
HOA Y/N Yes
Year Built 2025
Annual Tax Amount $1,252
Lot Size 6,969 Sqft
Acres 0.16
Property Sub-Type Single Family Residence
Property Description
This home has been thoughtfully prepared for its next owners with a comprehensive blue-tape cosmetic refresh! BONUS: ALL APPLIANCES REMAIN, INCLUDING THE REFRIGERATOR, WASHER, AND DRYER! Enjoy the comfort of a well-cared-for home with desirable upgrades, peaceful outdoor views, and the opportunity for lower initial mortgage payments. Seller concessions subject to acceptable offer and lender approval.
Location
State TN
County Robertson County
Rooms
Main Level Bedrooms 3
Interior
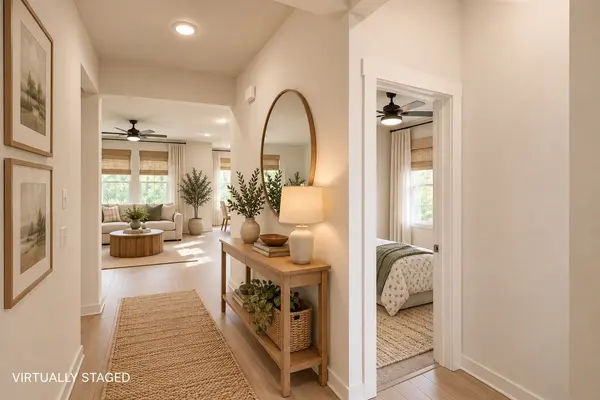
Interior Features Ceiling Fan(s), Entrance Foyer, Extra Closets, Open Floorplan, Pantry, Walk-In Closet(s)
Heating Central, Natural Gas
Cooling Central Air, Electric
Flooring Carpet, Luxury Vinyl, Tile
Fireplace N
Appliance Gas Oven, Dishwasher, Disposal, Dryer, Microwave, Refrigerator, Washer
Exterior
Exterior Feature Smart Camera(s)/Recording
Garage Spaces 2.0
Utilities Available Electricity Available, Natural Gas Available, Water Available
Amenities Available Dog Park, Sidewalks, Underground Utilities, Trail(s)
View Y/N false
Roof Type Shingle
Private Pool false
Building
Story 1
Sewer Public Sewer
Water Private
Structure Type Fiber Cement,Brick
New Construction false
Schools
Elementary Schools Robert F. Woodall Elementary
Middle Schools White House Heritage High School
High Schools White House Heritage High School
Others
HOA Fee Include Maintenance Grounds
Senior Community false
Special Listing Condition Standard

NEARBY SCHOOLS & PROPERTIES