
2165 Holbrook Road, Mount Juliet, TN 37122
See all 8 photos
2165 Holbrook Road, Mount Juliet, TN 37122
REQUEST A TOUR If you would like to see this home without being there in person, select the "Virtual Tour" option and your agent will contact you to discuss available opportunities.
In-PersonVirtual Tour
Listed by Staci Davenport • Davidson Homes, LLC
$ 459,900
Est. payment /mo
Save
New

2165 Holbrook Road Mount Juliet, TN 37122

3 Beds

3 Baths

2,165 SqFt


UPDATED:

Key Details

Property Type Single Family Home

Sub Type Single Family Residence

Listing Status Active

Purchase Type For Sale

Square Footage 2,165 sqft

Price per Sqft $212

Subdivision Bradshaw Farms

MLS Listing ID 3619821

Bedrooms 3

Full Baths 2

Half Baths 1

HOA Fees $125/mo

HOA Y/N Yes

Year Built 2026

Annual Tax Amount $1

Property Sub-Type Single Family Residence

Property Description

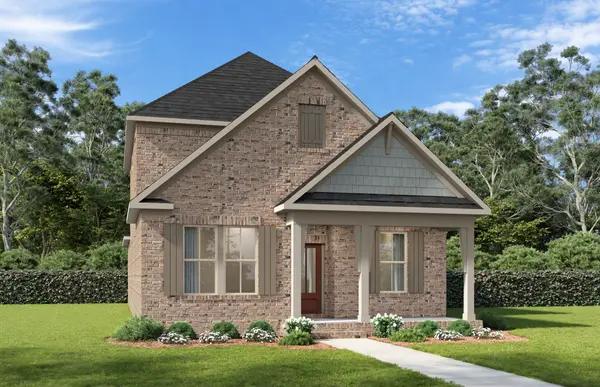
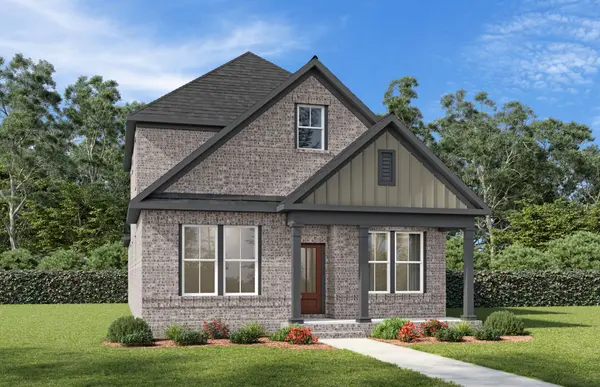
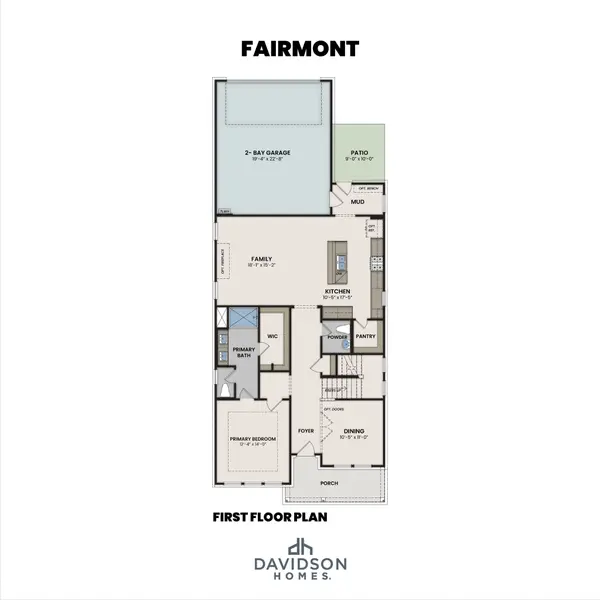
NOW SELLING in Bradshaw Farms- The Fairmont by Davidson Homes blends comfort, style, and thoughtful functionality in a versatile two-story design. With open gathering spaces, private retreats, and flexible living areas, this home is designed to fit a variety of lifestyles. A welcoming front porch leads into a bright foyer, where a spacious dining room offers the perfect setting for everyday meals or special occasions. Beyond, the open-concept kitchen and family room create a natural hub for entertaining and daily living. The kitchen features abundant workspace, a large pantry, and convenient access to the mudroom, patio, and two-car garage.Tucked away on the main level, the private primary suite provides a relaxing retreat with a spacious walk-in closet and a well-appointed bath featuring dual vanities, a walk-in shower, and a private water closet. A centrally located powder room adds convenience for guests. Upstairs, a generous loft offers flexible space for a media room, home office, fitness area, or casual lounge. Two secondary bedrooms, each with walk-in closets, share a full bath, while an upstairs laundry room provides added convenience. Homeowners can further personalize the Fairmont with options for a fourth bedroom and third full bath, as well as an optional laundry room connected to the primary suite. With its open layout, flexible spaces, and thoughtful design, the Fairmont offers the perfect balance of comfort and convenience for modern living. All photos are of similar home and for representational purposes ONLY. Some features, colors, and layout may vary.

Location

State TN

County Wilson County

Rooms

Main Level Bedrooms 1

Interior

Interior Features Air Filter, Ceiling Fan(s), Entrance Foyer, Extra Closets, Open Floorplan, Pantry, Walk-In Closet(s), Kitchen Island

Heating Central, Natural Gas

Cooling Central Air, Electric

Flooring Carpet, Luxury Vinyl, Tile

Fireplace N

Appliance Electric Oven, Gas Range, Dishwasher, Disposal, Microwave, Stainless Steel Appliance(s)

Exterior

Garage Spaces 2.0

Utilities Available Electricity Available, Natural Gas Available, Water Available

Amenities Available Clubhouse, Fitness Center, Playground, Pool, Sidewalks, Underground Utilities, Trail(s)

View Y/N false

Roof Type Shingle

Private Pool false

Building

Story 2

Sewer Public Sewer

Water Public

Structure Type Fiber Cement,Hardboard Siding,Brick

New Construction true

Schools

Elementary Schools Stoner Creek Elementary

Middle Schools West Wilson Middle School

High Schools Mt. Juliet High School

Others

HOA Fee Include Maintenance Grounds,Recreation Facilities

Senior Community false

Special Listing Condition Standard


RealTracs IDX

NEARBY SCHOOLS & PROPERTIES

Darren A. Wilson

Darren A. Wilson

Agent License ID: 778002922

+1(615) 219-6001

GET MORE INFORMATION

Name
Phone*
Message

Go tour this home

2165 Holbrook Road