

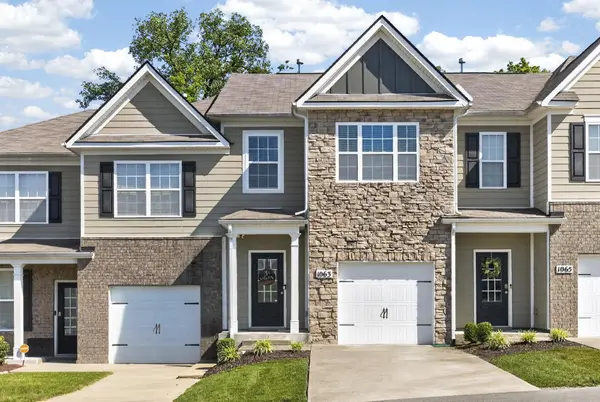


1063 Woodbridge Blvd Lebanon, TN 37090
3 Beds
3 Baths
1,576 SqFt
UPDATED:
Key Details
Property Type Townhouse, Other Rentals
Sub Type Townhouse
Listing Status Active
Purchase Type For Rent
Square Footage 1,576 sqft
Subdivision Woodbridge Glen Sub
MLS Listing ID 3602760
Bedrooms 3
Full Baths 2
Half Baths 1
HOA Y/N No
Year Built 2019
Property Sub-Type Townhouse
Property Description
Welcome to this beautiful 3-bedroom, 2.5-bathroom townhome in the desirable Woodbridge Glen community of Lebanon! This spacious 1,576 sq. ft. two-story home features an open-concept layout with the kitchen, dining, and living areas flowing seamlessly together. The kitchen offers modern cabinetry, granite countertops, and stainless-steel appliances, creating a stylish and functional space for everyday living and entertaining. Upstairs, the spacious primary suite features a private en-suite bathroom and walk-in closet, while two additional bedrooms provide plenty of flexibility for guests, a home office, or additional living space. Built in 2019 with modern finishes throughout, this low-maintenance townhome also includes a one-car garage and convenient access to I-40, Mt. Juliet, and the greater Nashville area. Schedule your showing today and see everything this Lebanon townhome has to offer!
Pet with owner approval. $500 nonrefundable pet fee. ALL PETS, ESA, OR SERVICE DOG MUST GO THROUGH PET SCREENING- $30/animal. Applications can be made at our website- $60 nonrefundable application fee. 18+ must apply separately. Proof of income and photo ID required for application processing. *Please be aware of potential scammers* If you have any concerns or hesitations about moving forward, please contact our office. You may also visit our website for a full list of vacancies and employee information. Please note that any security deposit payments will be submitted on our website ONLY.
Location
State TN
County Wilson County
Interior
Interior Features Smart Thermostat, Walk-In Closet(s)
Heating Central
Cooling Central Air
Flooring Carpet, Laminate, Vinyl
Fireplace N
Exterior
Garage Spaces 1.0
Utilities Available Water Available
View Y/N false
Private Pool false
Building
Story 2
Sewer Public Sewer
Water Public
Structure Type Hardboard Siding,Brick
New Construction false
Schools
Elementary Schools Gladeville Elementary
Middle Schools Gladeville Middle School
High Schools Wilson Central High School
Others
Senior Community false

NEARBY SCHOOLS & PROPERTIES