
117 Willow Bend Dr, Hendersonville, TN 37075
See all 53 photos
117 Willow Bend Dr, Hendersonville, TN 37075
REQUEST A TOUR If you would like to see this home without being there in person, select the "Virtual Tour" option and your agent will contact you to discuss available opportunities.
In-PersonVirtual Tour
Listed by Pete Mummert • Benchmark Realty, LLC
$ 609,900
Est. payment /mo
Save
Coming Soon

117 Willow Bend Dr Hendersonville, TN 37075

3 Beds

3 Baths

2,391 SqFt


UPDATED:

Key Details

Property Type Single Family Home

Sub Type Single Family Residence

Listing Status Coming Soon

Purchase Type For Sale

Square Footage 2,391 sqft

Price per Sqft $255

Subdivision Laurel Park Ph 1B

MLS Listing ID 3601740

Bedrooms 3

Full Baths 2

Half Baths 1

HOA Fees $250/qua

HOA Y/N Yes

Year Built 2024

Annual Tax Amount $1,935

Lot Size 7,405 Sqft

Acres 0.17

Property Sub-Type Single Family Residence

Property Description

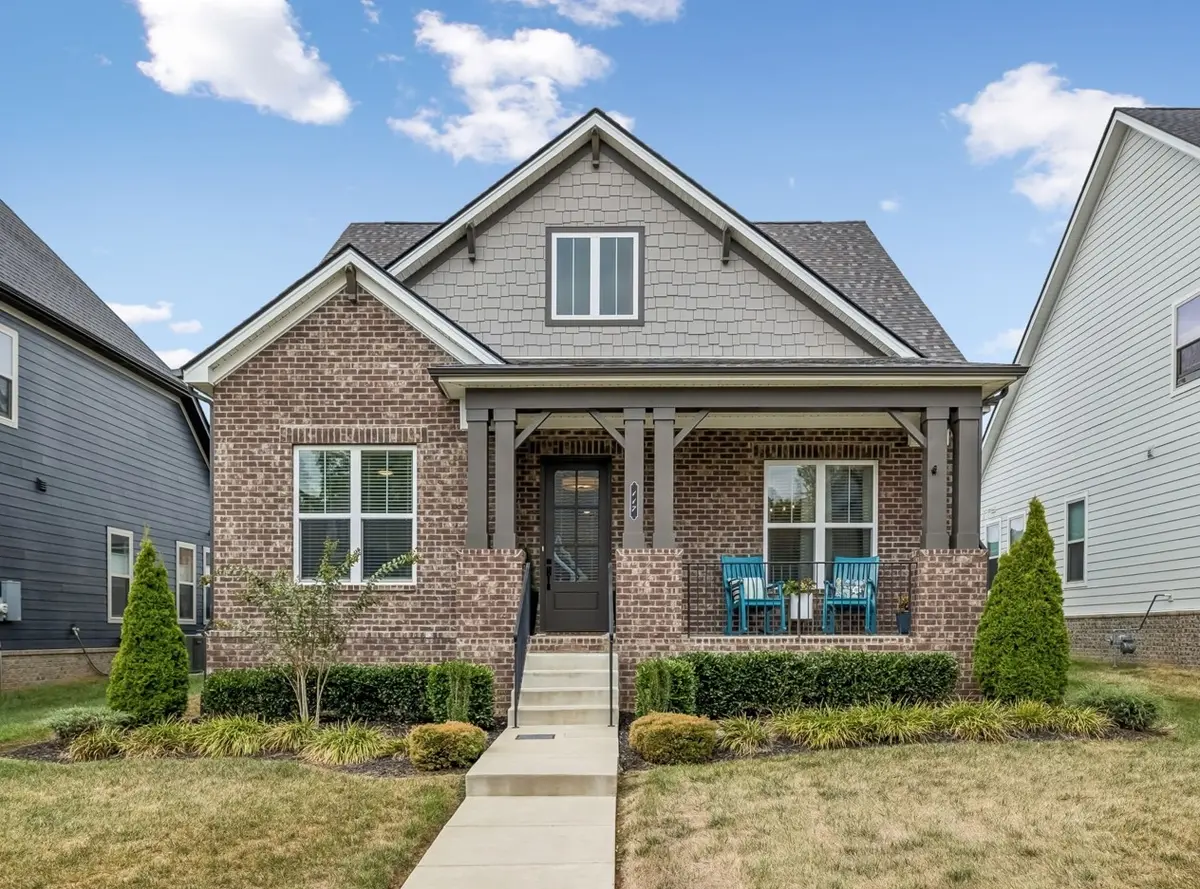
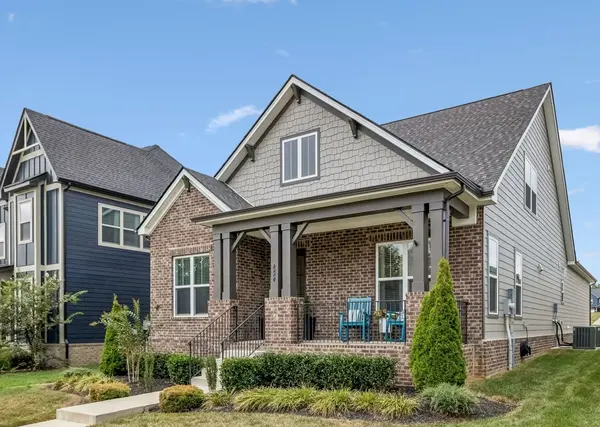
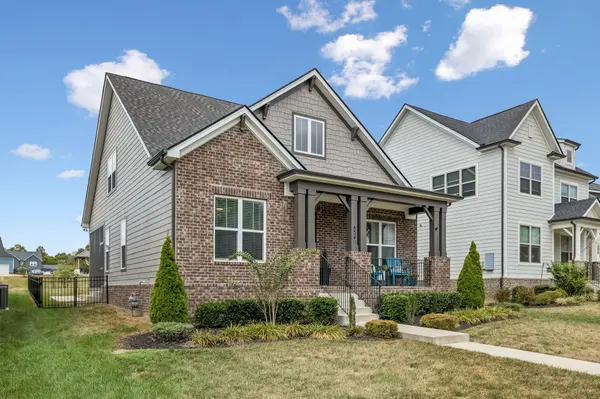
Beautifully maintained and thoughtfully upgraded, this Craftsman-style home in Laurel Park offers the perfect combination of style, comfort, and functionality. The well-designed floor plan features a main-level owner's suite and dedicated study, along with an open living area filled with natural light and quality finishes throughout. The gourmet kitchen is designed to impress with an oversized island, abundant cabinetry, premium finishes, generous workspace, and a 5-burner stainless steel cooktop, all opening seamlessly to the dining area and spacious great room with a cozy gas fireplace. The main-level owner's suite provides a private retreat with a spa-inspired bath featuring a freestanding soaking tub, oversized tiled walk-in shower, dual quartz vanities, designer fixtures, and a generous walk-in closet. Upstairs offers two spacious bedrooms, a full bath, a versatile loft ideal for a second living area, media room, or workspace, plus additional storage. Upgrades include a custom laundry area, enhanced Craftsman-style trim, an insulated garage door, an oversized two-car garage with convenient zero-step entry into the home, and an extended driveway for additional parking. Enjoy a covered front porch, covered and screened rear porch, patio, and fenced backyard—perfect for relaxing, entertaining, or pets and located in Laurel Park, a sidewalk community convenient to shopping, dining, parks, and local schools, with an approximately 25-minute drive to Downtown Nashville. Beautifully finished and truly move-in ready! Buyer may receive a lender credit up to 1% of the closing cost amount when financing with the seller's preferred lender, subject to lender terms and qualification. Owner/Agent.

Location

State TN

County Sumner County

Rooms

Main Level Bedrooms 1

Interior

Interior Features Ceiling Fan(s), Entrance Foyer, Extra Closets, Open Floorplan, Pantry, Walk-In Closet(s), High Speed Internet, Kitchen Island

Heating Natural Gas

Cooling Central Air

Flooring Carpet, Wood, Luxury Vinyl, Tile

Fireplaces Number 1

Fireplace Y

Appliance Built-In Electric Oven, Built-In Gas Range, Dishwasher, Disposal, Microwave, Stainless Steel Appliance(s)

Exterior

Garage Spaces 2.0

Utilities Available Natural Gas Available, Water Available, Cable Connected

Amenities Available Playground, Sidewalks, Underground Utilities

View Y/N false

Roof Type Shingle

Private Pool false

Building

Lot Description Level

Story 2

Sewer Public Sewer

Water Public

Structure Type Hardboard Siding,Brick,Vinyl Siding

New Construction false

Schools

Elementary Schools Beech Elementary

Middle Schools T. W. Hunter Middle School

High Schools Beech Sr High School

Others

HOA Fee Include Maintenance Grounds

Senior Community false

Special Listing Condition Standard


RealTracs IDX

NEARBY SCHOOLS & PROPERTIES

Darren A. Wilson

Darren A. Wilson

Agent License ID: 778002922

+1(615) 219-6001

GET MORE INFORMATION

Name
Phone*
Message

Go tour this home

117 Willow Bend Dr