
7227 Sutton Dr, White House, TN 37188
See all 58 photos
7227 Sutton Dr, White House, TN 37188
REQUEST A TOUR If you would like to see this home without being there in person, select the "Virtual Tour" option and your agent will contact you to discuss available opportunities.
In-PersonVirtual Tour
Listed by Victoria Apedaile • Forward Realty Group
$ 385,000
Est. payment /mo
Save
New

7227 Sutton Dr White House, TN 37188

3 Beds

2 Baths

1,574 SqFt


UPDATED:

Key Details

Property Type Single Family Home

Sub Type Single Family Residence

Listing Status Active

Purchase Type For Sale

Square Footage 1,574 sqft

Price per Sqft $244

Subdivision Sage Farms - Phase 2

MLS Listing ID 3599076

Bedrooms 3

Full Baths 2

HOA Fees $24/mo

HOA Y/N Yes

Year Built 2025

Annual Tax Amount $2,060

Lot Size 5,227 Sqft

Acres 0.12

Lot Dimensions 53.5 X 100

Property Sub-Type Single Family Residence

Property Description

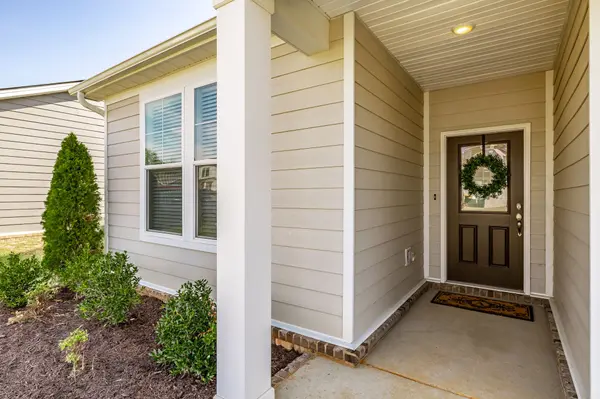
ASSUMABLE VA LOAN AT 5.25%! Welcome to the Franklin floor plan, offering the ease and comfort of single-level living with 3 bedrooms, 2 bathrooms, and a covered front porch! This thoughtfully designed, open-concept home features an upgraded kitchen with tall gray cabinetry, quartz countertops, a gas range, and beautiful tile backsplash, all flowing seamlessly into the spacious great room. Hard-surface flooring throughout the main living areas and a convenient mud bench with built-in storage add both style and functionality. The private owner's suite is tucked away from the secondary bedrooms and features a tray ceiling, dual vanities, tile flooring, and a generous walk-in closet. Step outside to enjoy the fully fenced backyard, perfect for entertaining, relaxing, or letting your four-legged friends play! With an acceptable offer, the seller will leave ALL appliances! Gym equipment and sauna are also negotiable. Located just minutes from White House Municipal Park, shopping, restaurants, and the interstate, this home offers the perfect blend of convenience and peaceful neighborhood living. Enjoy community amenities including a dog park, walking path, and pavilion. Don't miss this opportunity for one-level living with beautiful upgrades and an assumable VA loan at 5.25%, subject to lender approval and buyer qualification!

Location

State TN

County Robertson County

Rooms

Main Level Bedrooms 3

Interior

Interior Features Built-in Features, Ceiling Fan(s), Entrance Foyer, Extra Closets, Open Floorplan, Pantry, Walk-In Closet(s)

Heating Central, Natural Gas

Cooling Central Air, Electric

Flooring Carpet, Luxury Vinyl, Tile

Fireplace N

Appliance Gas Oven, Dishwasher, Disposal, Microwave

Exterior

Garage Spaces 2.0

Utilities Available Electricity Available, Natural Gas Available, Water Available

Amenities Available Dog Park, Sidewalks, Underground Utilities, Trail(s)

View Y/N false

Roof Type Shingle

Private Pool false

Building

Lot Description Level

Story 1

Sewer Public Sewer

Water Private

Structure Type Hardboard Siding,Brick

New Construction false

Schools

Elementary Schools Robert F. Woodall Elementary

Middle Schools White House Heritage High School

High Schools White House Heritage High School

Others

HOA Fee Include Maintenance Grounds

Senior Community false

Special Listing Condition Standard


RealTracs IDX

NEARBY SCHOOLS & PROPERTIES

Darren A. Wilson

Darren A. Wilson

Agent License ID: 778002922

+1(615) 219-6001

GET MORE INFORMATION

Name
Phone*
Message

Go tour this home

7227 Sutton Dr