


508 Brumby Loop White House, TN 37188
5 Beds
4 Baths
3,010 SqFt
Open House
Fri Sep 25, 1:00pm - 4:00pm
Sat Sep 26, 12:00pm - 4:00pm
Sun Sep 27, 12:00pm - 4:00pm
UPDATED:
Key Details
Property Type Single Family Home
Sub Type Single Family Residence
Listing Status Active
Purchase Type For Sale
Square Footage 3,010 sqft
Price per Sqft $181
Subdivision The Retreat At Bridle Creek
MLS Listing ID 3501345
Bedrooms 5
Full Baths 4
HOA Fees $32/mo
HOA Y/N Yes
Year Built 2026
Annual Tax Amount $2,500
Lot Size 0.340 Acres
Acres 0.34
Lot Dimensions .34
Property Sub-Type Single Family Residence
Property Description
Your dream home is under construction and will be ready just in time for the holidays! This rare opportunity features our highly sought-after Lehigh floorplan, loaded with upgrades and thoughtfully designed for both everyday living and effortless entertaining.
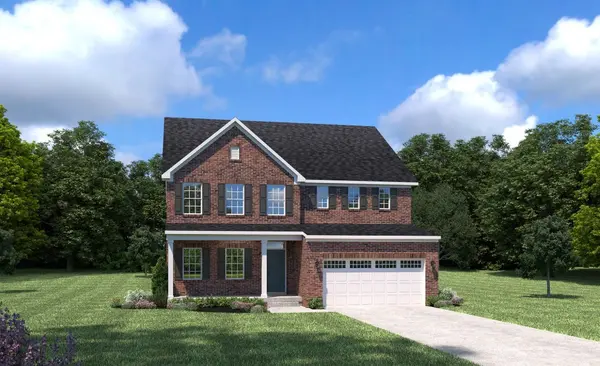
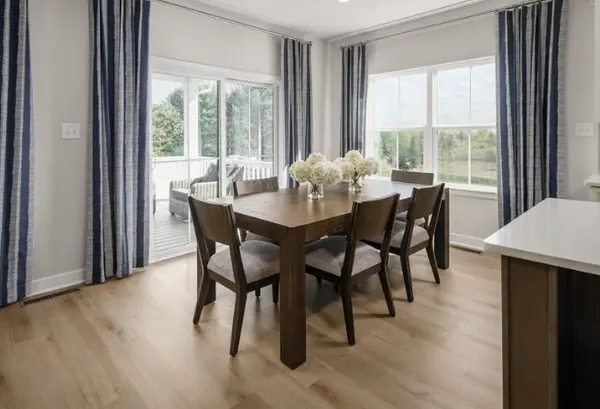
Situated on a spacious .34-acre homesite, this beautiful home offers a 3-car garage, charming full covered front porch, and an expansive 12' x 16' covered rear deck, creating the perfect spaces to relax and enjoy the seasons.
Inside, you'll find hard surface flooring throughout the entire first floor, including the stairs, adding both style and durability. The main level features a private library, a convenient first-floor bedroom and full bath, and an open-concept living area centered around a cozy gas fireplace with slate surround.
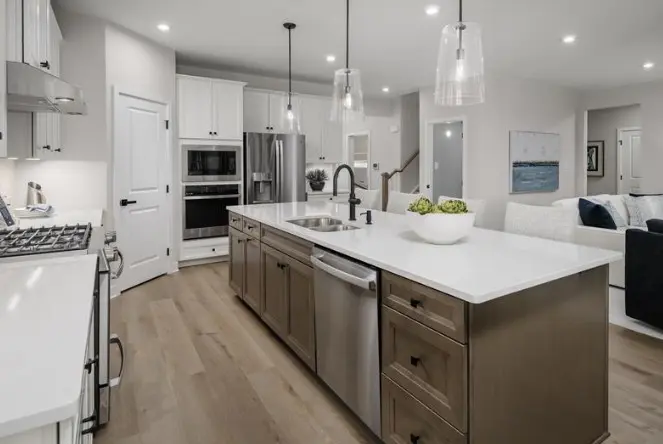
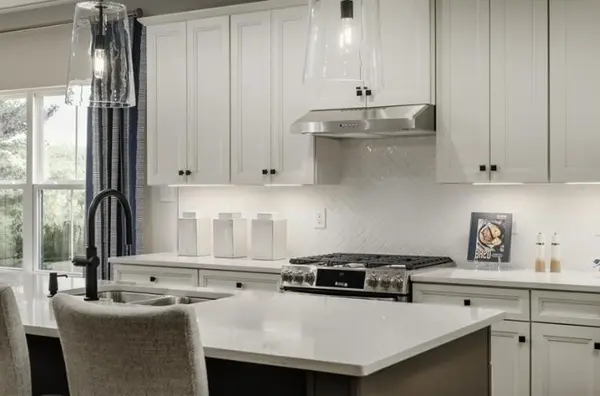
The chef-inspired kitchen is sure to impress with upgraded GE Profile appliances, a double oven, and plenty of space to gather with family and friends for holiday celebrations.
Upstairs, the home offers 4 spacious bedrooms, 3 full bathrooms, and a versatile loft, providing plenty of room for everyone to spread out and enjoy.
Opportunities like this don't come around often. From the upgraded finishes and incredible layout to the oversized homesite and outdoor living spaces, this home truly has it all. Plus, take advantage of our exclusive September incentives and make this exceptional home yours before it's gone!
Don't miss your chance to be settled into your brand-new home and creating memories here for the holidays!
*** For any advertised Open House, please meet at 301 Thoroughbred Way, White House, TN 37188
Location
State TN
County Sumner County
Rooms
Main Level Bedrooms 1
Interior
Interior Features Air Filter, Extra Closets, Open Floorplan, Pantry, Smart Thermostat, Walk-In Closet(s), Kitchen Island
Heating Central, Natural Gas
Cooling Central Air, Electric
Flooring Carpet, Wood, Tile
Fireplaces Number 1
Fireplace Y
Appliance Oven, Gas Range, Dishwasher, Disposal, Microwave
Exterior
Garage Spaces 3.0
Utilities Available Electricity Available, Natural Gas Available, Water Available
Amenities Available Sidewalks
View Y/N false
Private Pool false
Building
Story 2
Sewer Public Sewer
Water Public
Structure Type Hardboard Siding,Brick
New Construction true
Schools
Elementary Schools Harold B. Williams Elementary School
Middle Schools White House Middle School
High Schools White House High School
Others
Senior Community false
Special Listing Condition Standard

NEARBY SCHOOLS & PROPERTIES