
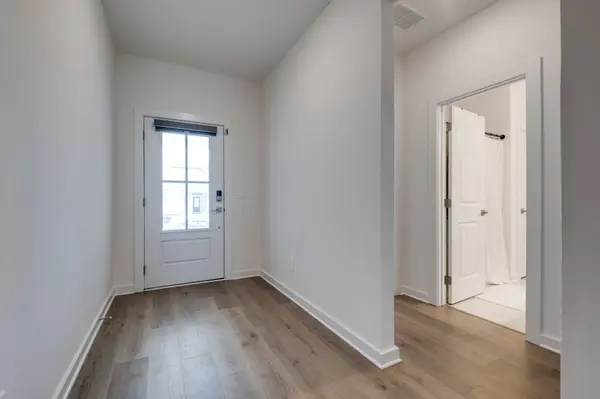
1340 Beasley Blvd, Mount Juliet, TN 37122
See all 32 photos
1340 Beasley Blvd, Mount Juliet, TN 37122
REQUEST A TOUR If you would like to see this home without being there in person, select the "Virtual Tour" option and your agent will contact you to discuss available opportunities.
In-PersonVirtual Tour
Listed by Dedra Sledd • Kerr & Co. Realty
$ 533,000
Est. payment /mo
Save
New

1340 Beasley Blvd Mount Juliet, TN 37122

4 Beds

2 Baths

1,835 SqFt


UPDATED:

Key Details

Property Type Single Family Home

Sub Type Single Family Residence

Listing Status Active

Purchase Type For Sale

Square Footage 1,835 sqft

Price per Sqft $290

Subdivision Walton S Grove Ph7A

MLS Listing ID 3598243

Bedrooms 4

Full Baths 2

HOA Fees $95/mo

HOA Y/N Yes

Year Built 2025

Annual Tax Amount $1,045

Lot Size 6,098 Sqft

Acres 0.14

Property Sub-Type Single Family Residence

Property Description

Welcome to this beautiful one-level home tucked away in a quiet cul-de-sac in Waltons Grove! Featuring 4 bedrooms and 2 full baths, this 2025-built home offers the modern layout and finishes today's buyers are looking for, including an open floor plan and a spacious kitchen with plenty of room for bar seating. Enjoy the screened-in porch overlooking a backyard that feels exceptionally large and private, backing to a common area and walking trail with homes set well back behind the property. A two-car garage adds convenience and storage. Modern, move-in ready, and ideally located in Mt. Juliet! Assumable VA Loan for qualified buyer.

Location

State TN

County Wilson County

Rooms

Main Level Bedrooms 4

Interior

Heating Central

Cooling Central Air

Flooring Luxury Vinyl, Tile

Fireplace N

Appliance Electric Oven, Gas Range, Dishwasher, Disposal, Dryer, ENERGY STAR Qualified Appliances, Microwave, Refrigerator, Stainless Steel Appliance(s), Washer

Exterior

Garage Spaces 2.0

Utilities Available Water Available

Amenities Available Park, Playground, Tennis Court(s), Underground Utilities

View Y/N false

Roof Type Asphalt

Private Pool false

Building

Lot Description Level

Story 1

Sewer Public Sewer

Water Public

Structure Type Hardboard Siding

New Construction false

Schools

Elementary Schools Rutland Elementary

Middle Schools Gladeville Middle School

High Schools Wilson Central High School

Others

HOA Fee Include Trash

Senior Community false

Special Listing Condition Standard


RealTracs IDX

NEARBY SCHOOLS & PROPERTIES

Darren A. Wilson

Darren A. Wilson

Agent License ID: 778002922

+1(615) 219-6001

GET MORE INFORMATION

Name
Phone*
Message

Go tour this home

1340 Beasley Blvd