


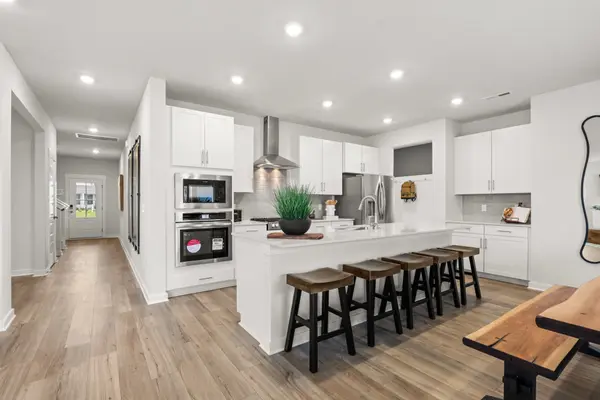

1516 Cherry Tree Ln Mount Juliet, TN 37122
5 Beds
5 Baths
3,078 SqFt
UPDATED:
Key Details
Property Type Single Family Home
Sub Type Single Family Residence
Listing Status Active
Purchase Type For Sale
Square Footage 3,078 sqft
Price per Sqft $172
Subdivision Ashton Park
MLS Listing ID 3542627
Bedrooms 5
Full Baths 4
Half Baths 1
HOA Fees $120/qua
HOA Y/N Yes
Year Built 2026
Annual Tax Amount $1
Lot Size 7,405 Sqft
Acres 0.17
Property Sub-Type Single Family Residence
Property Description
Priced at just $529,900 — PLUS Seller is offering up to $10,000 toward Buyer's closing costs, prepaids or rate buy-down with an acceptable offer, AND a one-year home protection plan!
There's even more for qualified buyers: Preferred lender is offering an additional lender credit equal to 1% of the loan amount PLUS a FREE appraisal, subject to lender approval and program guidelines.
That's potentially $10,000 from the Seller + a 1% lender credit + free appraisal + one-year home protection plan!
Move-in ready with no construction wait. Immediate possession available. Convenient to Mt. Juliet, Nashville, shopping, dining and major commuter routes.
If you're considering new construction in Ashton Park, compare the numbers before you buy. This one deserves a serious look!
Location
State TN
County Davidson County
Rooms
Main Level Bedrooms 1
Interior
Heating Central
Cooling Central Air
Flooring Carpet, Other, Tile
Fireplaces Number 1
Fireplace Y
Appliance Electric Oven, Gas Range, Dishwasher, Disposal, Microwave, Refrigerator
Exterior
Garage Spaces 3.0
Utilities Available Water Available
View Y/N false
Private Pool false
Building
Story 2
Sewer Public Sewer
Water Public
Structure Type Fiber Cement,Brick
New Construction false
Schools
Elementary Schools Ruby Major Elementary
Middle Schools Donelson Middle
High Schools Mcgavock Comp High School
Others
Senior Community false
Special Listing Condition Standard

NEARBY SCHOOLS & PROPERTIES