
116 Fairways Dr, Hendersonville, TN 37075
See all 87 photos
116 Fairways Dr, Hendersonville, TN 37075
REQUEST A TOUR If you would like to see this home without being there in person, select the "Virtual Tour" option and your agent will contact you to discuss available opportunities.
In-PersonVirtual Tour
Listed by Roshawn Barrett • simpliHOM
$ 2,600,000
Est. payment /mo
Save
Coming Soon

116 Fairways Dr Hendersonville, TN 37075

4 Beds

8 Baths

7,400 SqFt


UPDATED:

Key Details

Property Type Single Family Home

Sub Type Single Family Residence

Listing Status Coming Soon

Purchase Type For Sale

Square Footage 7,400 sqft

Price per Sqft $351

Subdivision Scottish Highlands

MLS Listing ID 3542300

Bedrooms 4

Full Baths 6

Half Baths 2

HOA Y/N No

Year Built 2025

Annual Tax Amount $5,914

Lot Size 0.750 Acres

Acres 0.75

Lot Dimensions 141.12 X 225.5 IRR

Property Sub-Type Single Family Residence

Property Description

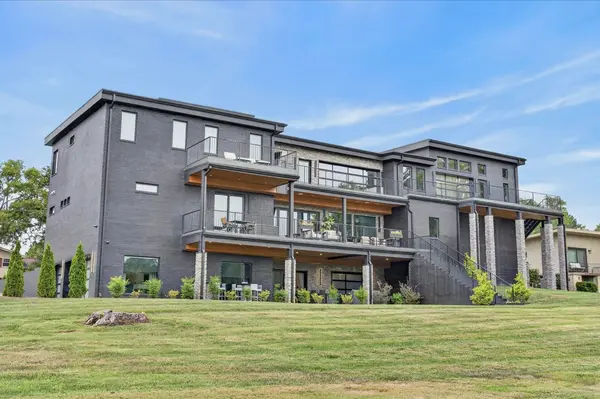
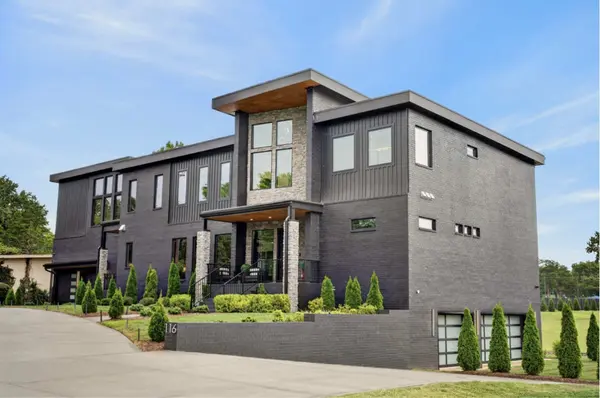
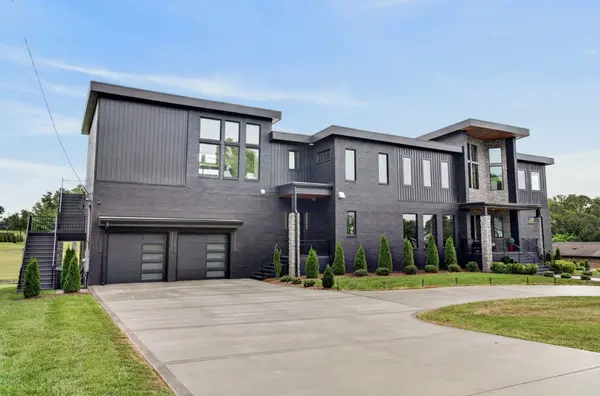
Perched on the prestigious 10th fairway of Bluegrass Yacht & Country Club, and situated on approximately 3/4 of an acre, this breathtaking custom contemporary estate is the definition of luxury living, sophisticated design, and effortless entertaining. Offering 7400 square feet of thoughtfully curated space, this architectural masterpiece features 4 spacious bedrooms, 6 full baths, and 2 elegant powder rooms designed for both grand-scale entertaining and comfortable living. From the moment you arrive, the striking modern exterior, dramatic lines, and commanding presence set the tone for what awaits inside. The open-concept design seamlessly blends warmth and contemporary elegance with soaring ceilings, walls of windows, designer finishes, and incredible golf course views throughout. The heart of the home is a true chef's dream featuring an impressive 8 burner Wolf gas cooktop, double ovens, oversized commercial refrigerator/freezer, and an extraordinary hidden scullery/prep kitchen/pantry concealed behind custom cabinetry for the ultimate clean and polished entertaining experience. With four separate kitchen areas throughout the home, hosting family gatherings, holidays, game days, or large-scale events becomes effortless. Designed for entertaining at the highest level, the home boasts a spectacular custom 12 foot bar, multiple indoor and outdoor entertaining spaces, and incredible hidden features-including a "secret" bookcase entry leading to an expansive bonus/game room complete with another custom bar and wiring already in place for your dream golf simulator. The luxurious main-level primary suite is a private retreat unto itself, offering oversized custom closets, a designer island and built in vanity in the primary closet, and a spa-inspired bath featuring heated luxury tile flooring, a massive wet room with double showers, and an oversized soaking tub that feels straight out of a five-star resort.

Location

State TN

County Sumner County

Rooms

Main Level Bedrooms 1

Interior

Interior Features Bookcases, Built-in Features, Ceiling Fan(s), Extra Closets, High Ceilings, Open Floorplan, Pantry, Walk-In Closet(s), Wet Bar, High Speed Internet, Kitchen Island

Heating Central, Natural Gas

Cooling Central Air, Electric

Flooring Wood, Tile

Fireplaces Number 1

Fireplace Y

Appliance Built-In Electric Oven, Double Oven, Electric Oven, Oven, Built-In Gas Range, Cooktop, Gas Range, Dishwasher, Disposal, Freezer, Ice Maker, Microwave, Refrigerator, Stainless Steel Appliance(s)

Exterior

Exterior Feature Balcony, Smart Irrigation, Smart Lock(s)

Garage Spaces 2.0

Utilities Available Electricity Available, Natural Gas Available, Water Available, Cable Connected

View Y/N false

Private Pool false

Building

Lot Description Cleared, Level, Views

Story 3

Sewer Public Sewer

Water Public

Structure Type Brick,Hardboard Siding,Stone

New Construction false

Schools

Elementary Schools Nannie Berry Elementary

Middle Schools Robert E Ellis Middle

High Schools Hendersonville High School

Others

Senior Community false

Special Listing Condition Owner Agent


RealTracs IDX

NEARBY SCHOOLS & PROPERTIES

Darren A. Wilson

Darren A. Wilson

Agent License ID: 778002922

+1(615) 219-6001

GET MORE INFORMATION

Name
Phone*
Message

Go tour this home

116 Fairways Dr