

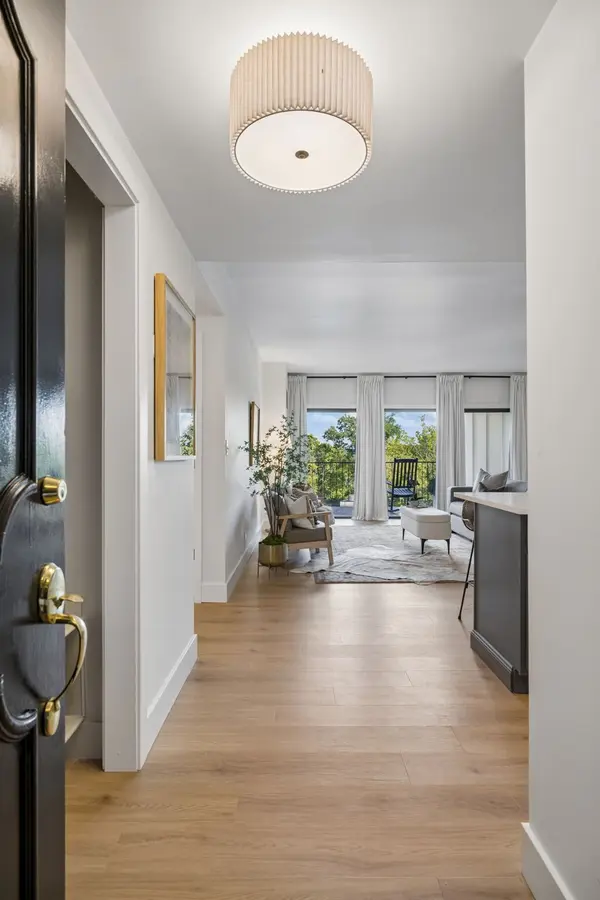


6666 Brookmont Ter #306 Nashville, TN 37205
2 Beds
2 Baths
1,321 SqFt
Open House
Sat Sep 05, 1:00pm - 3:00pm
UPDATED:
Key Details
Property Type Single Family Home
Sub Type High Rise
Listing Status Active
Purchase Type For Sale
Square Footage 1,321 sqft
Price per Sqft $359
Subdivision Wessex Towers
MLS Listing ID 3541231
Bedrooms 2
Full Baths 2
HOA Fees $1,272/mo
HOA Y/N Yes
Year Built 1973
Annual Tax Amount $2,025
Lot Size 871 Sqft
Acres 0.02
Property Sub-Type High Rise
Property Description
Inside, 1,321 square feet has been completely reimagined for effortless everyday living. A beautifully renovated kitchen, updated baths, stylish finishes, and light-filled living spaces create a home that feels polished yet comfortable. High above the treetops, expansive views stretch across the surrounding hills, bringing a wonderful sense of calm to life in the city.
While this residence is already beautifully finished, Wessex Towers is preparing for a transformation of its own. Planned renovations will reimagine the building's exterior and common spaces, including the hallways, creating a compelling opportunity to become part of an established Nashville community as it enters an exciting new era.
Life here is designed to be remarkably easy. The comprehensive HOA includes electricity, water, cable, internet, sewer, trash, exterior insurance and building maintenance, along with a swimming pool, fitness center, sauna, convenient laundry facilities, and doorman/security services. It's a refreshingly simple approach to homeownership, with many of the expenses and conveniences of daily life thoughtfully bundled together.
Tucked into the rolling landscape of West Meade yet just minutes from Belle Meade, Green Hills, shopping, dining, and downtown Nashville, this is a home that offers both retreat and connection. Beautifully renovated today, with an exciting transformation ahead, this may be just the right time to discover Wessex Towers.
Location
State TN
County Davidson County
Rooms
Main Level Bedrooms 2
Interior
Interior Features Ceiling Fan(s), Elevator, Entrance Foyer, Extra Closets, Open Floorplan, Walk-In Closet(s), Kitchen Island
Heating Central
Cooling Ceiling Fan(s), Central Air
Flooring Luxury Vinyl, Tile
Fireplace N
Appliance Electric Range, Dishwasher, Disposal, ENERGY STAR Qualified Appliances, Microwave, Refrigerator, Stainless Steel Appliance(s)
Exterior
Exterior Feature Balcony
Utilities Available Water Available
Amenities Available Fitness Center, Laundry, Pool
View Y/N true
View Trees/Woods
Private Pool false
Building
Story 1
Sewer Public Sewer
Water Public
Structure Type Other
New Construction false
Schools
Elementary Schools Westmeade Elementary
Middle Schools Bellevue Middle
High Schools James Lawson High School
Others
HOA Fee Include Cable TV,Electricity,Maintenance Structure,Maintenance Grounds,Insurance,Internet,Recreation Facilities,Sewer,Trash,Water
Senior Community false
Special Listing Condition Standard

NEARBY SCHOOLS & PROPERTIES