
394 Park Glen Lane, Clarksville, TN 37042
See all 37 photos
394 Park Glen Lane, Clarksville, TN 37042
REQUEST A TOUR If you would like to see this home without being there in person, select the "Virtual Tour" option and your agent will contact you to discuss available opportunities.
In-PersonVirtual Tour
Listed by Dorothy Havens • Keller Williams Realty Clarksville
$ 354,000
Est. payment /mo
Save
Open Sat 12PM-4PM

394 Park Glen Lane Clarksville, TN 37042

3 Beds

3 Baths

1,750 SqFt


Open House

Sat Oct 24, 12:00pm - 4:00pm

UPDATED:

Key Details

Property Type Single Family Home

Sub Type Single Family Residence

Listing Status Active

Purchase Type For Sale

Square Footage 1,750 sqft

Price per Sqft $202

Subdivision Ringgold Estates

MLS Listing ID 3511110

Bedrooms 3

Full Baths 2

Half Baths 1

HOA Y/N No

Year Built 2026

Annual Tax Amount $447

Lot Size 0.280 Acres

Acres 0.28

Property Sub-Type Single Family Residence

Property Description

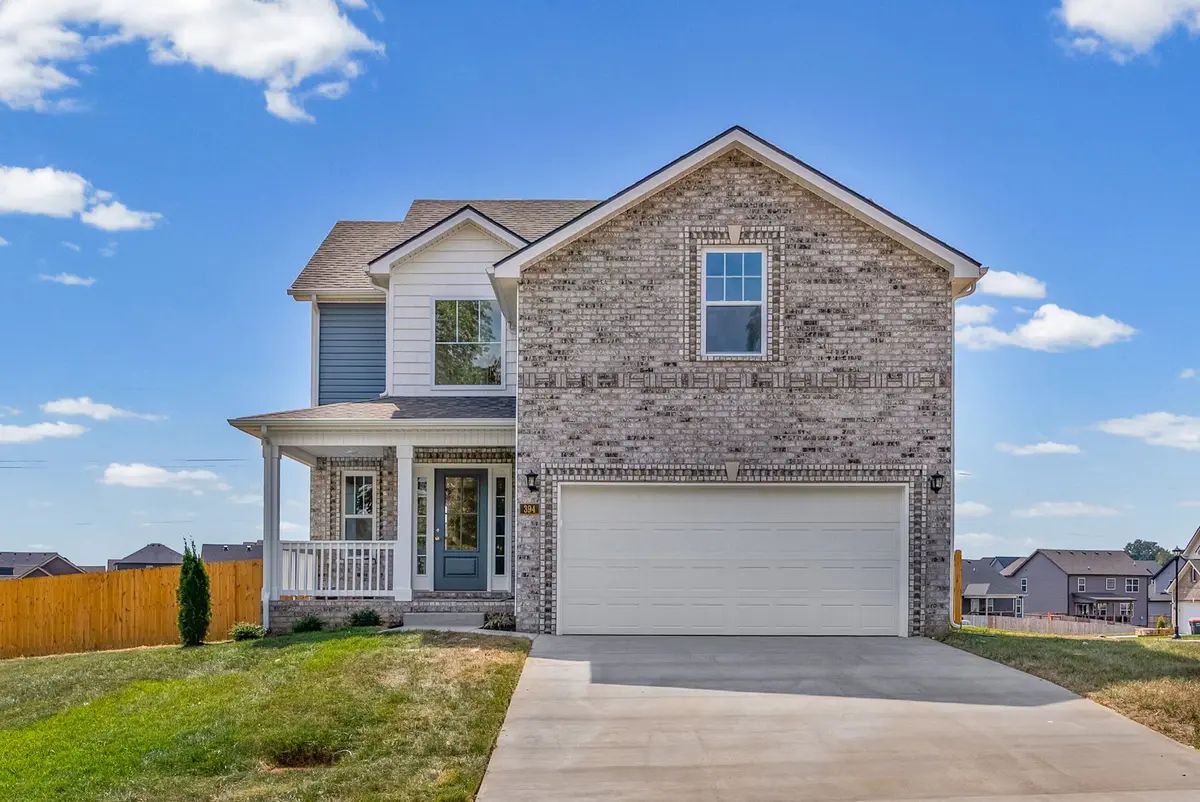
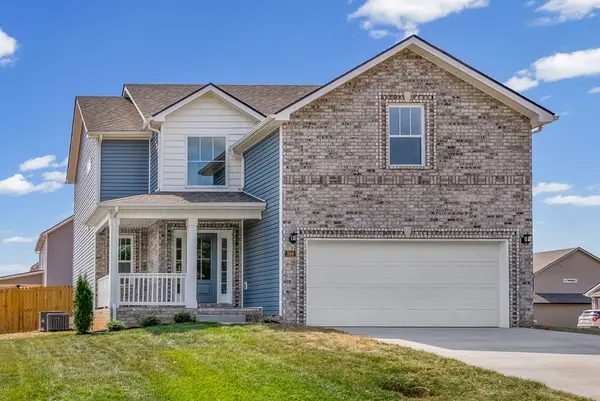
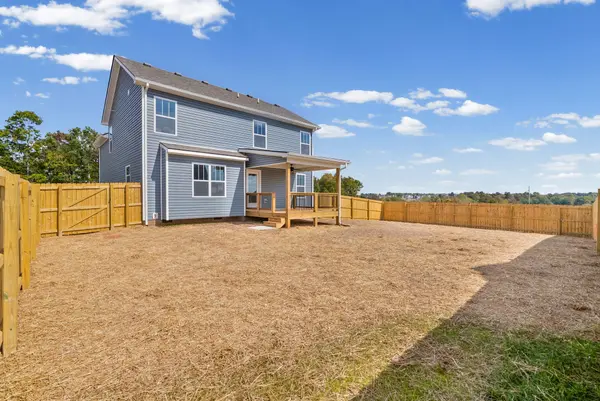
Seller has included $7,500 in upgrades, including a refrigerator, faux wood blinds, and a wood privacy fence. PLUS, the seller is offering $15,000 toward buyer expenses—that's $22,500 in added value to help make your move even easier! Ask about our Preferred Lender for additional details and available financing options. Three bedrooms & bonus room w/open floor plan! on a level corner lot. A foyer greets you as you enter. Kitchen w/expanded eat in area, island, pantry, stainless steel appliances and beautiful cabinetry. Upstairs you have 3 bedrooms, laundry, two full baths & bonus room to enjoy. Primary suite has a trey ceiling, large walk in closet and private bath - tile shower. Covered deck and covered front entryway give you several places to enjoy the fresh air. Subdivision has underground utilities, sidewalks & street lights & NO HOA! Close to FTC, schools and shopping.

Location

State TN

County Montgomery County

Interior

Interior Features Ceiling Fan(s), Entrance Foyer, Open Floorplan, Pantry, Walk-In Closet(s), High Speed Internet

Heating Central, Electric

Cooling Central Air, Electric

Flooring Carpet, Laminate, Tile, Vinyl

Fireplaces Number 1

Fireplace Y

Appliance Electric Oven, Electric Range, Dishwasher, Disposal, Microwave, Stainless Steel Appliance(s)

Exterior

Garage Spaces 2.0

Utilities Available Electricity Available, Water Available

Amenities Available Sidewalks, Underground Utilities

View Y/N false

Private Pool false

Building

Lot Description Level

Story 2

Sewer Public Sewer

Water Public

Structure Type Brick

New Construction true

Schools

Elementary Schools Ringgold Elementary

Middle Schools Kenwood Middle School

High Schools Kenwood High School

Others

Senior Community false

Special Listing Condition Standard


RealTracs IDX

NEARBY SCHOOLS & PROPERTIES

Darren A. Wilson

Darren A. Wilson

Agent License ID: 778002922

+1(615) 219-6001

GET MORE INFORMATION

Name
Phone*
Message

Go tour this home

394 Park Glen Lane