


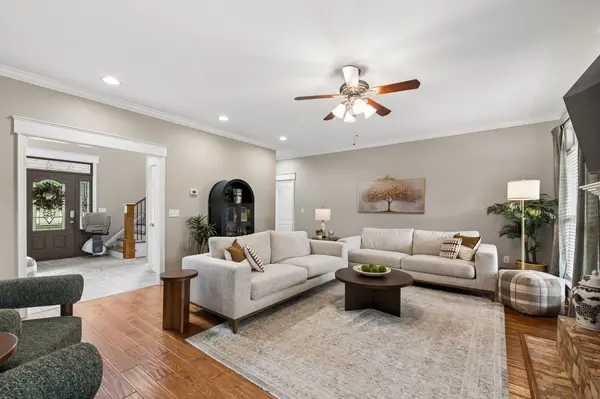

7026 Grindstone Way Murfreesboro, TN 37129
4 Beds
4 Baths
3,400 SqFt
UPDATED:
Key Details
Property Type Single Family Home
Sub Type Single Family Residence
Listing Status Active
Purchase Type For Sale
Square Footage 3,400 sqft
Price per Sqft $205
Subdivision Stewart Creek Farms Sec 1
MLS Listing ID 3499753
Bedrooms 4
Full Baths 3
Half Baths 1
HOA Fees $25/mo
HOA Y/N Yes
Year Built 2006
Annual Tax Amount $2,613
Lot Size 0.340 Acres
Acres 0.34
Lot Dimensions 102 X 148.5
Property Sub-Type Single Family Residence
Property Description
The main-level primary suite offers a private retreat with a spa-inspired bath, complete with a soaking tub, separate tiled shower, and dual vanities. Upstairs, you'll find three additional bedrooms (potential for a fifth bedroom!), a spacious bonus room, and abundant walk-in attic storage.
Step outside to your own backyard escape featuring a heated saltwater pool with a recently replaced liner, a fully fenced yard, and plenty of space to relax or entertain. An irrigation system helps keep the front lawn looking its best year-round.
The attached garage has been finished into an impressive recreation space or media room, providing additional flex space beyond the home's reported square footage. It can also be converted back to a traditional garage if preferred.
Additional improvements include a newer roof and a recently replaced upstairs HVAC system, offering added peace of mind.
Located on a quiet cul-de-sac in a desirable neighborhood, this home provides a peaceful setting while remaining just minutes from both I-24 and I-840 for an easy commute.
Qualified buyers may also be eligible for a lender-paid credit equal to 1% of the loan, up to $5,000, toward closing costs when using the participating lender. Ask your agent for details.
Location
State TN
County Rutherford County
Rooms
Main Level Bedrooms 1
Interior
Interior Features Ceiling Fan(s), Entrance Foyer, Extra Closets, High Ceilings, Walk-In Closet(s)
Heating Central
Cooling Central Air, Electric
Flooring Carpet, Wood, Tile
Fireplaces Number 1
Fireplace Y
Appliance Double Oven, Cooktop, Range, Disposal, Dryer, Freezer, Ice Maker, Microwave, Refrigerator, Washer
Exterior
Garage Spaces 2.0
Utilities Available Electricity Available, Water Available
View Y/N false
Private Pool false
Building
Story 2
Sewer STEP System
Water Public
Structure Type Brick
New Construction false
Schools
Elementary Schools Stewarts Creek Elementary School
Middle Schools Stewarts Creek Middle School
High Schools Stewarts Creek High School
Others
Senior Community false
Special Listing Condition Standard

NEARBY SCHOOLS & PROPERTIES