
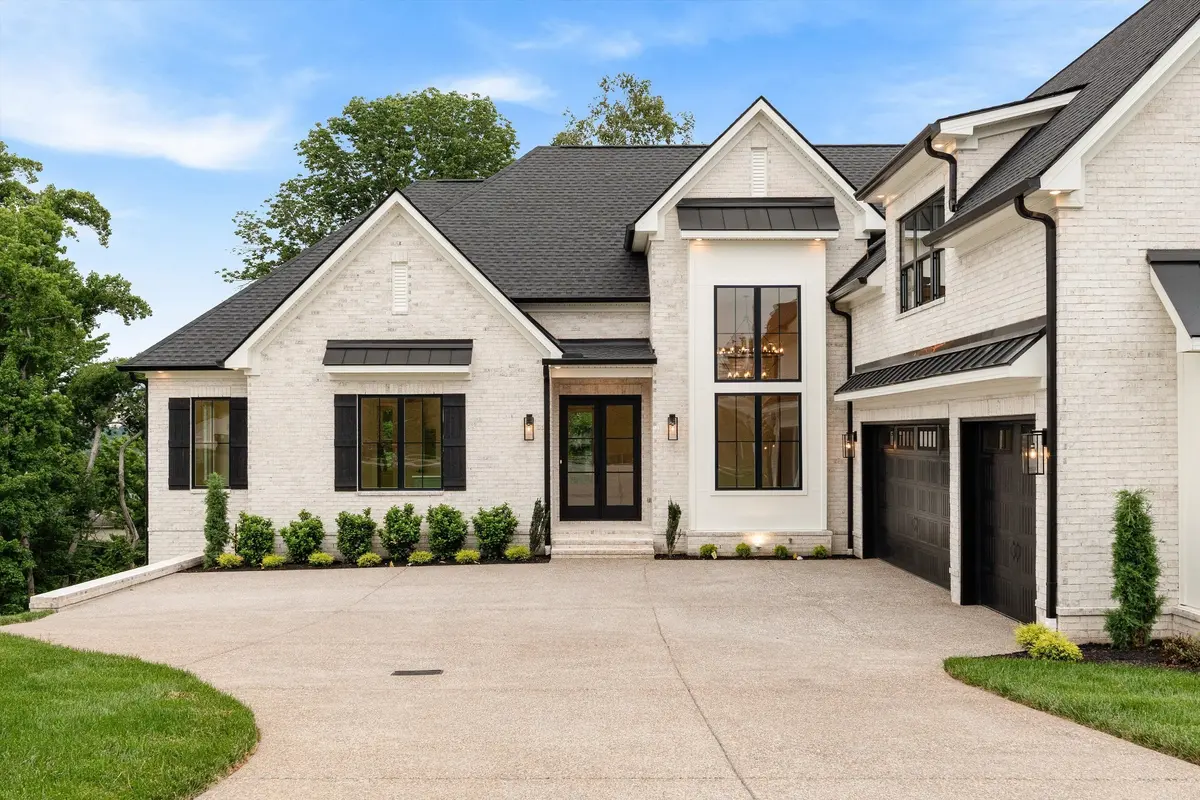
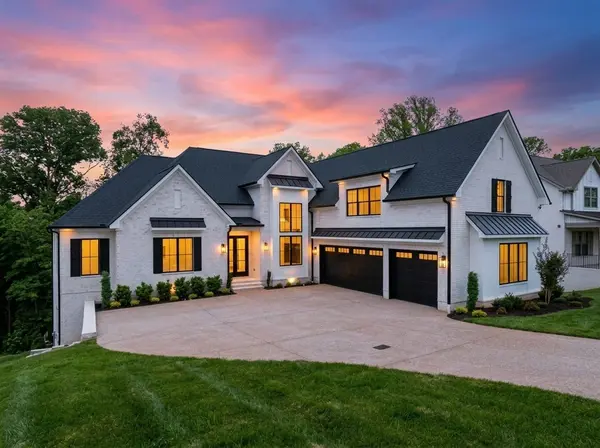
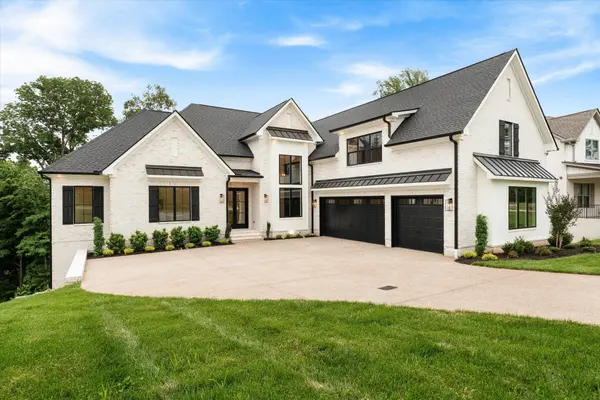
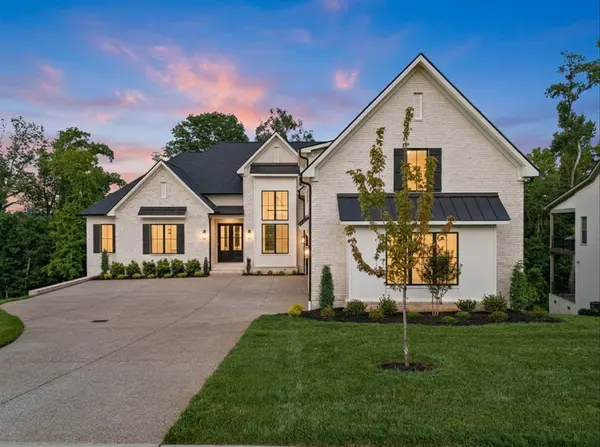
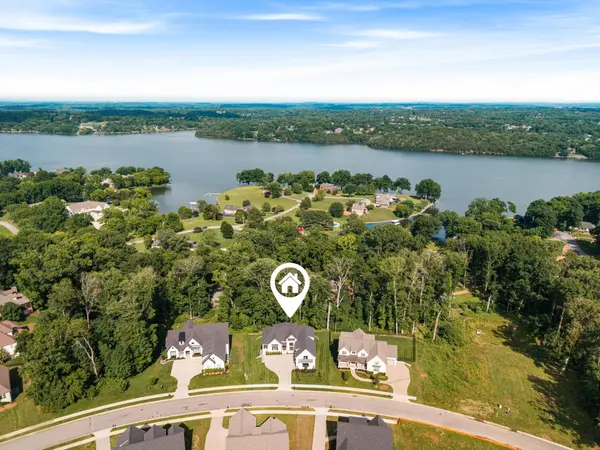

342 Raintree Drive Hendersonville, TN 37075
5 Beds
4 Baths
6,540 SqFt
UPDATED:
Key Details
Property Type Single Family Home
Sub Type Single Family Residence
Listing Status Active
Purchase Type For Sale
Square Footage 6,540 sqft
Price per Sqft $282
Subdivision Meadows Of Indian Lake Ph 4 Sec 3
MLS Listing ID 3285920
Bedrooms 5
Full Baths 4
HOA Fees $45/mo
HOA Y/N Yes
Year Built 2026
Annual Tax Amount $1,005
Lot Size 0.450 Acres
Acres 0.45
Property Sub-Type Single Family Residence
Property Description
The fully finished walk-out basement delivers exceptional space for entertaining, guests, work, and recreation, featuring a spacious family room with wet bar, private office, fitness room, oversized guest suite, full bath, and second utility room. A huge bonus room with a second wet bar adds even more flexibility. The oversized main-level utility room includes a convenient pet wash station, while the dedicated storm-safe area with poured-in-place concrete walls provides added peace of mind.
Outdoor living is equally impressive with a covered rear deck overlooking private HOA green space and room for a future pool. Additional highlights include an oversized three-car garage with EV charging capability, irrigation system, walk-in attic storage, and abundant storage throughout.
Prime Hendersonville location in the Indian Lake school area, just minutes from Old Hickory Lake, shopping, dining, parks, and downtown Nashville, with convenient access to Nashville International Airport. This is a rare opportunity to own a move-in ready luxury home with exceptional space, upgrades, and location.
Don't miss this one — schedule your private showing today!
For special financing details, contact Area Sales Manager Kevin Long with CMG Home Loans at 615-496-8400 or www.kevinlong.net.
Location
State TN
County Sumner County
Rooms
Main Level Bedrooms 3
Interior
Interior Features Air Filter, Bookcases, Ceiling Fan(s), Entrance Foyer, Extra Closets, High Ceilings, In-Law Floorplan, Open Floorplan, Pantry, Smart Thermostat, Walk-In Closet(s), Wet Bar, High Speed Internet, Kitchen Island
Heating Heat Pump, Natural Gas
Cooling Electric
Flooring Carpet, Wood, Tile
Fireplaces Number 1
Fireplace Y
Appliance Double Oven, Cooktop, Dishwasher, Disposal, Microwave, Refrigerator, Stainless Steel Appliance(s), Smart Appliance(s)
Exterior
Exterior Feature Smart Irrigation, Storm Shelter
Garage Spaces 3.0
Utilities Available Electricity Available, Natural Gas Available, Water Available, Cable Connected
Amenities Available Park, Playground, Sidewalks, Underground Utilities
View Y/N false
Private Pool false
Building
Lot Description Cleared, Private, Sloped, Views
Story 3
Sewer Public Sewer
Water Public
Structure Type Brick
New Construction true
Schools
Elementary Schools Indian Lake Elementary
Middle Schools Robert E Ellis Middle
High Schools Hendersonville High School
Others
HOA Fee Include Maintenance Grounds,Insurance
Senior Community false
Special Listing Condition Standard

NEARBY SCHOOLS & PROPERTIES