
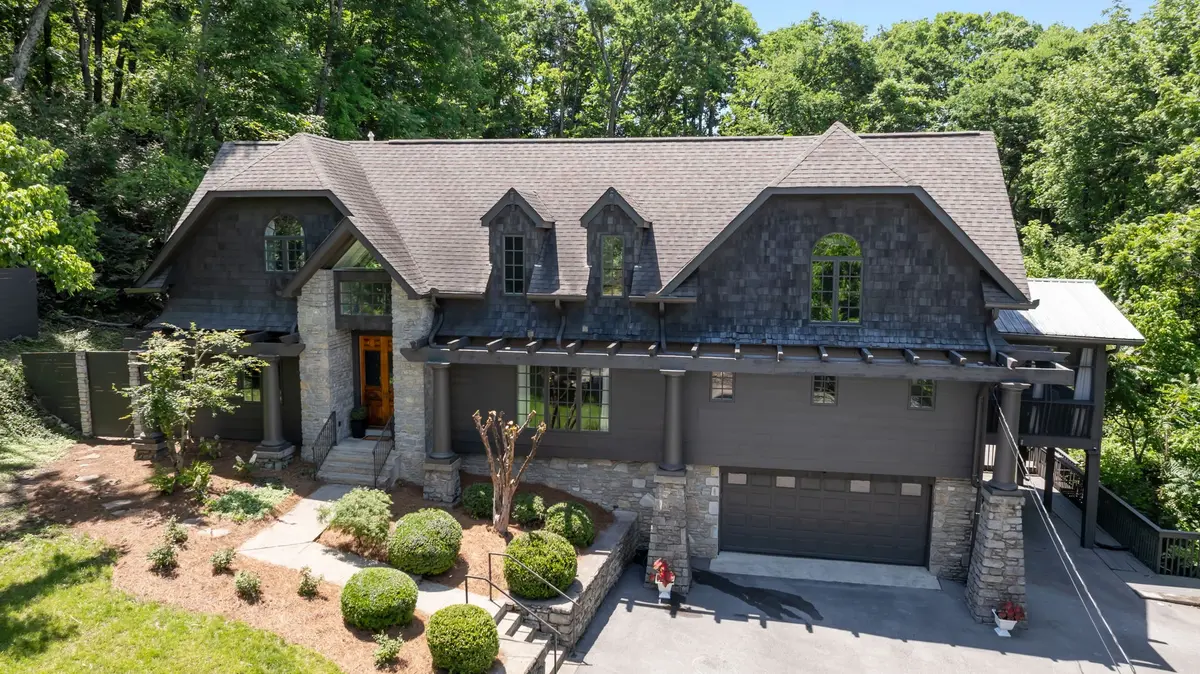
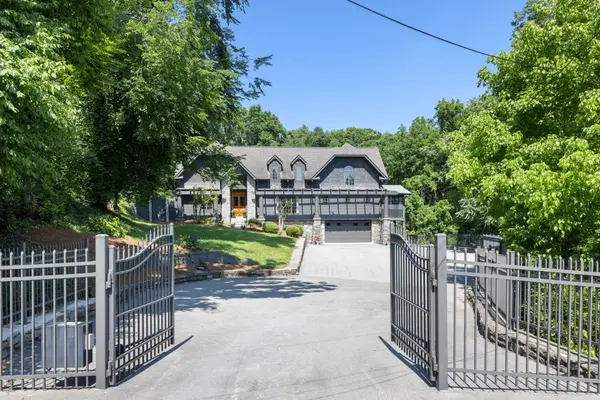
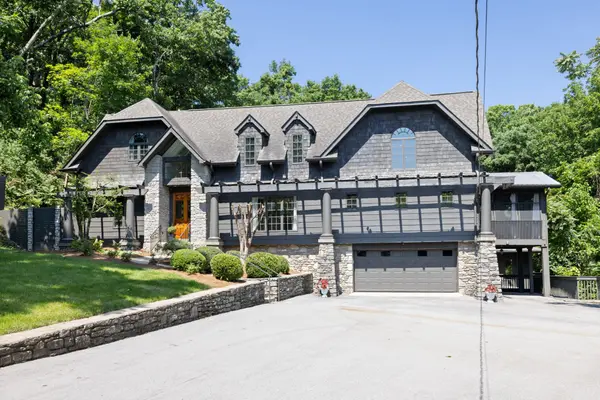
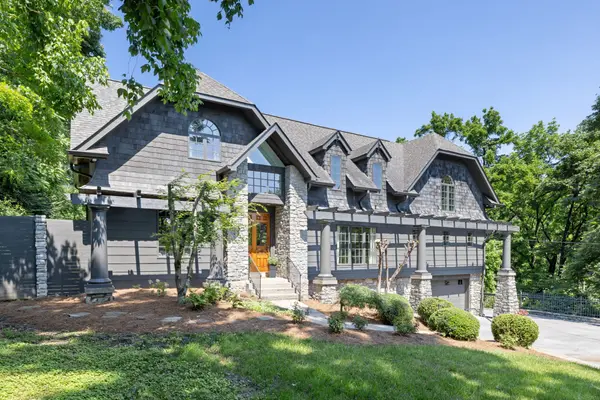


1244 Cliftee Dr Brentwood, TN 37027
4 Beds
5 Baths
4,909 SqFt
UPDATED:
Key Details
Property Type Single Family Home
Sub Type Single Family Residence
Listing Status Active
Purchase Type For Sale
Square Footage 4,909 sqft
Price per Sqft $499
Subdivision Taggartwood
MLS Listing ID 3276580
Bedrooms 4
Full Baths 3
Half Baths 2
HOA Y/N No
Year Built 2002
Annual Tax Amount $15,143
Lot Size 1.540 Acres
Acres 1.54
Lot Dimensions 49 X 387
Property Sub-Type Single Family Residence
Property Description
The chef's kitchen showcases marble countertops, premium appliances, an oversized island, and an expansive dining area. A screened porch provides the perfect setting for morning coffee or evening gatherings while enjoying the peaceful wooded views. The main-level primary suite is a private sanctuary with serene views, access to the upper deck and hot tub, and a calming connection to nature. Upstairs, three spacious bedrooms, a Jack-and-Jill bath, powder room, large loft, and flexible bonus room provide exceptional space for family, guests, or a home gym/media room. A Juliet balcony and additional walls of windows continue the home's breathtaking indoor-outdoor connection.The detached guest house offers a living area, wet bar, full bath, and flexible office or bedroom space—ideal for guests, multigenerational living, or a private retreat.
Location
State TN
County Davidson County
Rooms
Main Level Bedrooms 1
Interior
Interior Features Built-in Features, Ceiling Fan(s), Extra Closets, High Ceilings, Open Floorplan, Pantry, Redecorated, Walk-In Closet(s)
Heating Central
Cooling Central Air
Flooring Carpet, Wood, Tile
Fireplaces Number 1
Fireplace Y
Appliance Gas Range, Dishwasher, Disposal, Dryer, Microwave, Refrigerator, Washer
Exterior
Exterior Feature Gas Grill
Garage Spaces 2.0
Pool In Ground
Utilities Available Water Available
View Y/N false
Private Pool true
Building
Lot Description Wooded
Story 2
Sewer Public Sewer
Water Public
Structure Type Hardboard Siding,Stone
New Construction false
Schools
Elementary Schools Percy Priest Elementary
Middle Schools John Trotwood Moore Middle
High Schools Hillsboro Comp High School
Others
Senior Community false
Special Listing Condition Standard

NEARBY SCHOOLS & PROPERTIES