
1260 Potter Ln, Gallatin, TN 37066
See all 100 photos
1260 Potter Ln, Gallatin, TN 37066
REQUEST A TOUR If you would like to see this home without being there in person, select the "Virtual Tour" option and your agent will contact you to discuss available opportunities.
In-PersonVirtual Tour
Listed by GWEN DOWLAND • RE/MAX Choice Properties
$ 2,400,000
Est. payment /mo
Save
Open Sun 1PM-3PM

1260 Potter Ln Gallatin, TN 37066

3 Beds

4 Baths

5,169 SqFt


Open House

Sun Jul 26, 1:00pm - 3:00pm

UPDATED:

Key Details

Property Type Single Family Home

Sub Type Single Family Residence

Listing Status Active

Purchase Type For Sale

Square Footage 5,169 sqft

Price per Sqft $464

Subdivision Fairvue Ph 11

MLS Listing ID 3270634

Bedrooms 3

Full Baths 3

Half Baths 1

HOA Fees $675/ann

HOA Y/N Yes

Year Built 2016

Annual Tax Amount $7,547

Lot Size 0.720 Acres

Acres 0.72

Lot Dimensions 148.05 X 186.11 IRR

Property Sub-Type Single Family Residence

Property Description

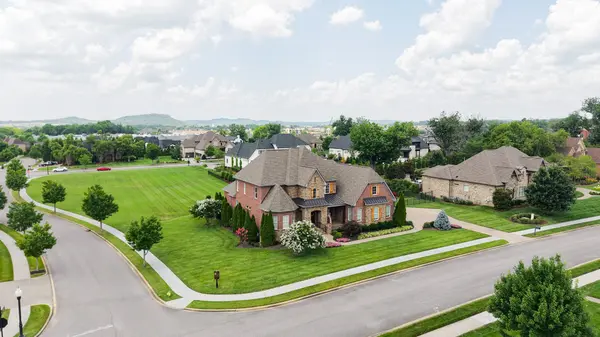
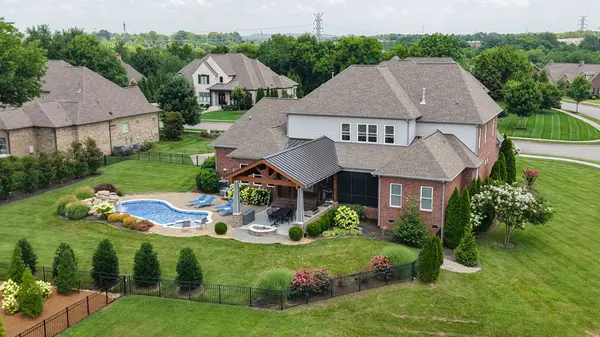
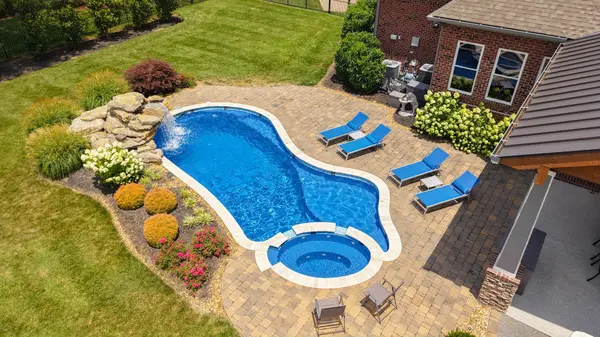
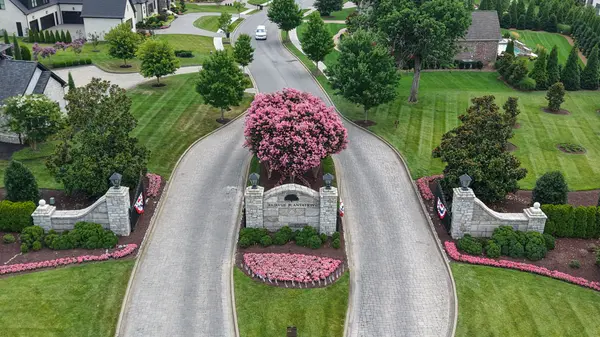
Grand scale with an intimate feel! Architectural detailing and exquisite craftsmanship by Rutenberg Homes. Custom built one owner. Resting on a large corner lot in sought-after Fairvue, a sophisticated home in this lake-golf community. 3 car garage/workshop, deluxe open air kitchen, salt water pool with spa, covered porch and veranda. Beautiful entry with sweeping staircase and balcony overlooking foyer. Office with bay window and built-ins. Exceptionally large kitchen with central island, bright morning area and adjoining 17'x14' keeping room (with desk). Wolf range with grill, GE Monogram Cafe Microwave and GE refrigerator, Bosch dishwasher, and additional refrigerator in walk-in pantry. Private main level owner's suite with fantastic bath and exceptional walk-in closet, 2nd level 14'x14' great suite that adjoins 3rd bedroom boasts a coffee bar and stackable washer/dryer (this could be a 4th bedroom). On this level is also a 17'x13' Home Theater, 19'x14' Club room with built-ins, pool table, a 22'x16' golf simulator room with knee wall storage. Covered outdoor cooking area with Memphis grill, stovetop, sink, and refrigerator. This home is designed for today's comfort and grand scale entertaining. Unanticipated delight at every turn! Irreplaceably priced at $2,400,000. Any offers submitted to listing agent after 3:30pm on Fridays, any on weekends, or any on holidays, will be presented the following business day.

Location

State TN

County Sumner County

Rooms

Main Level Bedrooms 1

Interior

Interior Features Built-in Features, Entrance Foyer, Walk-In Closet(s), Wet Bar

Heating Central, Dual, Natural Gas

Cooling Central Air, Dual, Electric

Flooring Carpet, Wood, Tile

Fireplace N

Appliance Double Oven, Electric Oven, Gas Range, Dishwasher, Disposal, Microwave, Refrigerator

Exterior

Exterior Feature Gas Grill

Garage Spaces 3.0

Pool In Ground

Utilities Available Electricity Available, Natural Gas Available, Water Available

Amenities Available Clubhouse, Fitness Center, Gated, Golf Course, Pool, Sidewalks

View Y/N false

Roof Type Shingle

Private Pool true

Building

Lot Description Level

Story 2

Sewer Public Sewer

Water Public

Structure Type Brick,Stone

New Construction false

Schools

Elementary Schools Jack Anderson Elementary

Middle Schools Station Camp Middle School

High Schools Station Camp High School

Others

Senior Community false

Special Listing Condition Standard


RealTracs IDX

NEARBY SCHOOLS & PROPERTIES

Darren A. Wilson

Darren A. Wilson

Agent | License ID: 778002922

+1(615) 219-6001

GET MORE INFORMATION

Name
Phone*
Message

Go tour this home

1260 Potter Ln