



3054 Burnt Pine Dr Smyrna, TN 37167
3 Beds
3 Baths
1,360 SqFt
Open House
Sun Oct 25, 2:00pm - 4:00pm
UPDATED:
Key Details
Property Type Townhouse
Sub Type Townhouse
Listing Status Active
Purchase Type For Sale
Square Footage 1,360 sqft
Price per Sqft $206
Subdivision Lee Crossing Prd Sec 1 Pb30-67
MLS Listing ID 3256004
Bedrooms 3
Full Baths 2
Half Baths 1
HOA Fees $220/mo
HOA Y/N Yes
Year Built 2013
Annual Tax Amount $1,421
Property Sub-Type Townhouse
Property Description
Inside, a functional 3-bedroom layout awaits. The upstairs primary suite is a true retreat with vaulted ceilings, dual closets, and a private bath. Two additional bedrooms share a full bath, ideal for family, guests, or a home office. Step outside to your own private patio—perfect for morning coffee or evening relaxation.
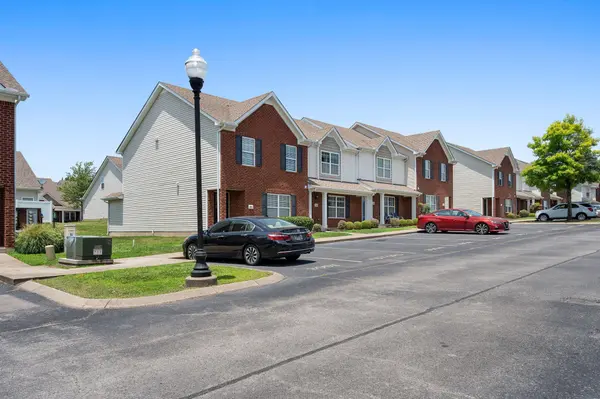
Two designated parking spaces plus nearby guest parking add everyday convenience, while the HOA handles exterior maintenance, lawn care, pest control, and weekly trash pickup.
Well maintained. Well located. Ready for you. **Schedule your showing today!**
Location
State TN
County Rutherford County
Interior
Heating Central, Electric, Heat Pump
Cooling Central Air, Electric
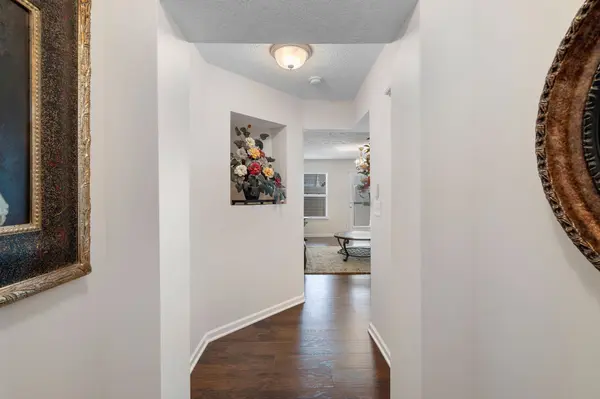
Flooring Carpet, Wood, Vinyl
Fireplace N
Appliance Oven, Electric Range, Dishwasher, Refrigerator
Exterior
Utilities Available Electricity Available, Water Available
View Y/N false
Private Pool false
Building
Story 2
Sewer Public Sewer
Water Public
Structure Type Brick
New Construction false
Schools
Elementary Schools Rocky Fork Elementary School
Middle Schools Stewarts Creek Middle School
High Schools Stewarts Creek High School
Others
Senior Community false
Special Listing Condition Standard

NEARBY SCHOOLS & PROPERTIES