

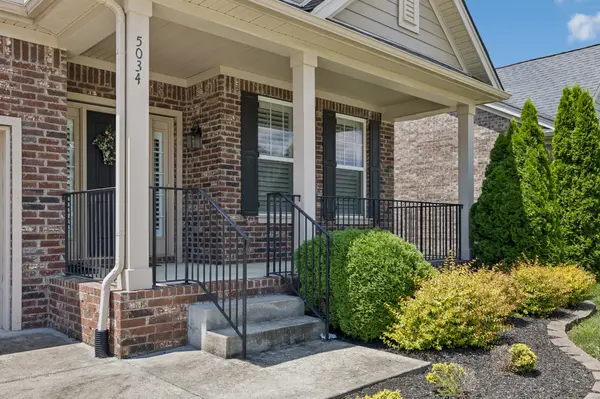
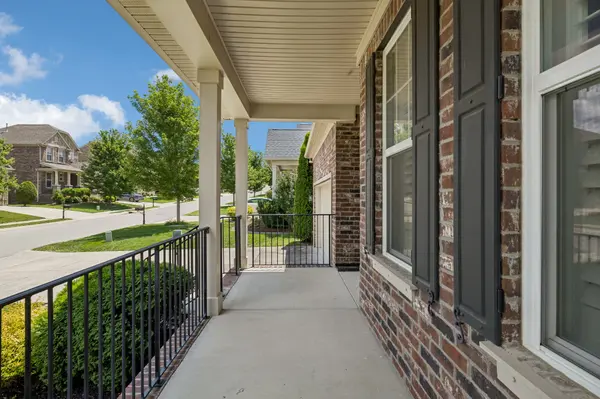

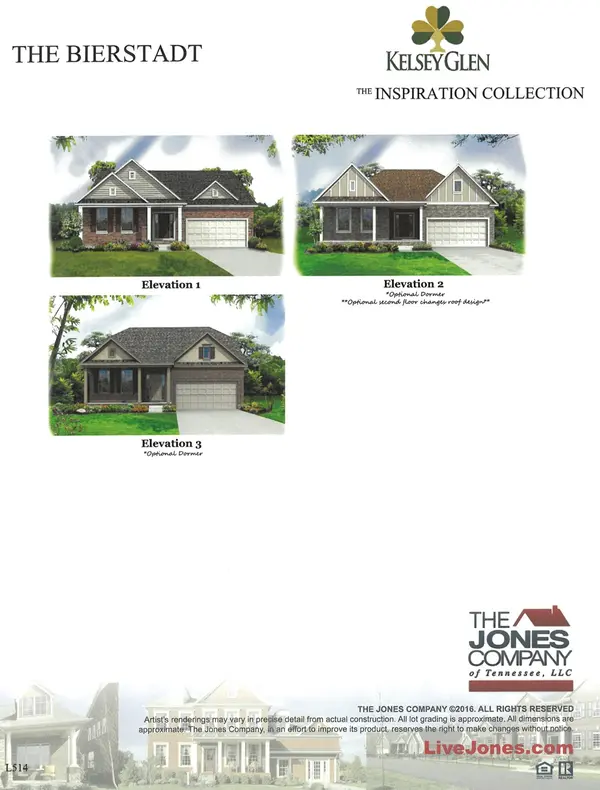

5034 Winslow Dr Mount Juliet, TN 37122
3 Beds
2 Baths
2,100 SqFt
UPDATED:
Key Details
Property Type Single Family Home
Sub Type Single Family Residence
Listing Status Active Under Contract
Purchase Type For Sale
Square Footage 2,100 sqft
Price per Sqft $245
Subdivision Kelsey Glen Ph4 Sec1
MLS Listing ID 3255752
Bedrooms 3
Full Baths 2
HOA Fees $58/mo
HOA Y/N Yes
Year Built 2017
Annual Tax Amount $1,880
Lot Size 7,840 Sqft
Acres 0.18
Lot Dimensions 53 X 154.99 IRR
Property Sub-Type Single Family Residence
Property Description
The location is hard to beat, with easy access to I-40, shopping, dining, entertainment, downtown Nashville, and Nashville International Airport. Enjoy the best of both worlds in Mt. Juliet—suburban tranquility with urban convenience. Top-rated schools and exceptional neighborhood amenities, including a community swimming pool, playground, and walking trails, provide endless opportunities for recreation and outdoor enjoyment.
This community truly has it all—beautiful homes, outstanding amenities, excellent schools, and an unbeatable location. Don't miss your opportunity to make this your next home!
Location
State TN
County Wilson County
Rooms
Main Level Bedrooms 3
Interior
Interior Features Entrance Foyer, Open Floorplan, Pantry, Walk-In Closet(s), High Speed Internet
Heating Central, Electric
Cooling Central Air, Electric
Flooring Carpet, Wood, Tile
Fireplaces Number 1
Fireplace Y
Appliance Electric Oven, Electric Range, Dishwasher, Disposal, Ice Maker, Microwave, Refrigerator
Exterior
Garage Spaces 2.0
Utilities Available Electricity Available, Water Available
Amenities Available Clubhouse, Playground, Pool, Sidewalks, Underground Utilities, Trail(s)
View Y/N false
Roof Type Shingle
Private Pool false
Building
Lot Description Level
Story 1
Sewer Public Sewer
Water Public
Structure Type Brick
New Construction false
Schools
Elementary Schools Springdale Elementary School
Middle Schools West Wilson Middle School
High Schools Mt. Juliet High School
Others
HOA Fee Include Recreation Facilities
Senior Community false
Special Listing Condition Standard

NEARBY SCHOOLS & PROPERTIES